Planning permission is one of those parts of the process where getting it wrong is expensive and getting it right is straightforward. The rules for roofs are set nationally through permitted development, adjusted locally by councils, and tightened for listed buildings, conservation areas and Areas of Outstanding Natural Beauty. Once you know where your property sits, the answer usually falls out in a single afternoon of desk work.
We write this as a working Buckinghamshire roofer, not a planning consultant. What follows is the framework we take homeowners through before we quote, and the small print that catches people out. It is not legal advice; for the final word on a specific address, your local planning authority is the reference.
The short answer, and why it is not always simple
For most UK homes, a straight like-for-like re-roof does not need planning permission. Replace tile with tile, slate with slate, keep the ridge height, keep the profile, and you are usually inside permitted development. That covers most residential re-roofing work we take on across Milton Keynes.
The word "usually" is doing real work. Permitted development is a national baseline, but councils remove it street by street through Article 4 Directions. Conservation areas add another layer, and listed status adds two more. A dormer, a roof light in the wrong elevation, or a tile-colour change can quietly tip a project out of permitted development and into a full application.
When you do NOT need planning permission
You almost certainly do not need planning permission if all of the following are true:
- The property is a house, not a flat, and it is not listed.
- It is not in a conservation area, National Park, the Broads, an Area of Outstanding Natural Beauty, or a World Heritage Site.
- There is no Article 4 Direction on the address removing householder permitted development rights.
- The new roof uses materials of similar appearance to the existing, in the same profile and comparable colour.
- The ridge height, pitch and overall shape stay the same.
- No new dormers, roof extensions or elevations to the highway are being introduced.
This is the definition of a like-for-like re-roof, and it is why most homeowners never encounter planning permission at all. Building Regulations still apply (more on that below), but they are not a planning matter.
When you DO need planning permission
Planning permission is normally required if any of the following apply. Take them seriously; retrospective planning is not a cheap exit strategy.
- Change of material or profile. Concrete tile to natural slate, plain to interlocking, red clay to grey concrete. Anything the officer can visibly identify as different.
- Change of ridge or eaves height. Even a modest lift to accommodate insulation depths or a new loft room.
- New dormers that fall outside the volume, position or ridge-height rules explained below.
- Roof extensions and loft conversions larger than the permitted volume allowance.
- Conservation area, AONB or National Park properties. Permitted development for roofs is significantly reduced in these areas.
- Listed buildings. Almost any exterior work needs Listed Building Consent, and often planning permission as well.
- Article 4 Direction addresses. Whole streets in market towns and older estates have permitted development stripped back by their council.
- New roof lights or dormers overlooking a neighbour in ways that raise privacy concerns.
The safest early check is the interactive map on the Planning Portal, alongside a call to your local planning authority's duty officer. Most councils will confirm listing and conservation status on the phone in a minute.
Permitted development for roofs, the actual rules explained plainly
For unlisted houses (not flats) outside protected areas and without an Article 4 Direction, the roof-related householder permitted development rules are:
- Volume allowance. Roof extensions and dormers must not add more than 40 cubic metres to a terraced house or 50 cubic metres to a detached or semi-detached house. These allowances are cumulative across the life of the building, not per project.
- Ridge height. A dormer or roof extension must not sit higher than the highest part of the existing roof.
- Position on the roof. Roof extensions must be set back at least 20 centimetres from the eaves.
- Elevation to the highway. No roof extensions on any elevation fronting a highway. In practice this rules out most front dormers.
- Side-facing windows. Any window in a side elevation of an upper floor must be obscure-glazed and either non-opening or opening only at least 1.7 metres above the finished floor.
- Materials. The exterior of any roof extension must be similar in appearance to the existing roof.
Break any of these and you are outside permitted development. That just means a householder planning application rather than a Certificate of Lawful Development. We will tell you which route a design falls into before you commit to drawings.
Listed buildings and conservation areas
These two often get conflated and they are not the same thing.
Listed buildings are individually protected. Grade I, Grade II* and Grade II all require Listed Building Consent for any work that affects character or fabric, which for roofs almost always includes replacing coverings, changing materials, adding roof lights or altering chimneys. You may also need planning permission on top. Doing the work first and asking later is a criminal offence, not a civil one. It carries an unlimited fine and, in serious cases, custody.
Conservation areas protect the character of a wider street or district. The property itself may be a perfectly ordinary Edwardian semi, but its location in the conservation area means many kinds of external change need planning permission that would be permitted elsewhere. Roof material changes, dormers, roof lights on a principal elevation and satellite dishes on visible slopes are common triggers.
If you are unsure of status, check the Historic England National Heritage List and your council's conservation area maps before you commit to a design.
Building Regulations vs planning permission
These are two separate approvals and both can apply to a single roof. Confusing them is the single most common mistake we see homeowners make.
Planning permission is about what the building looks like from the outside and how it fits its setting. It is granted by the local planning authority.
Building Regulations are about structural safety, weather-tightness, fire performance and thermal efficiency. They are enforced by Building Control, either your local council or a private approved inspector. A re-roof always engages Building Regulations. Replacing more than twenty-five per cent of the roof covering triggers a thermal upgrade requirement under Approved Document L, which usually means additional insulation at rafter or ceiling level. That is a Building Regulations matter, not a planning one, and it applies whether you need planning permission or not.
Our pitched roofing service and flat roofing service pages set out the practical detail. For a wider decision on whether a full replacement is even the right call, our guide to roof repair or replacement is worth a read.
Roof lights and Velux windows, when a permit is triggered
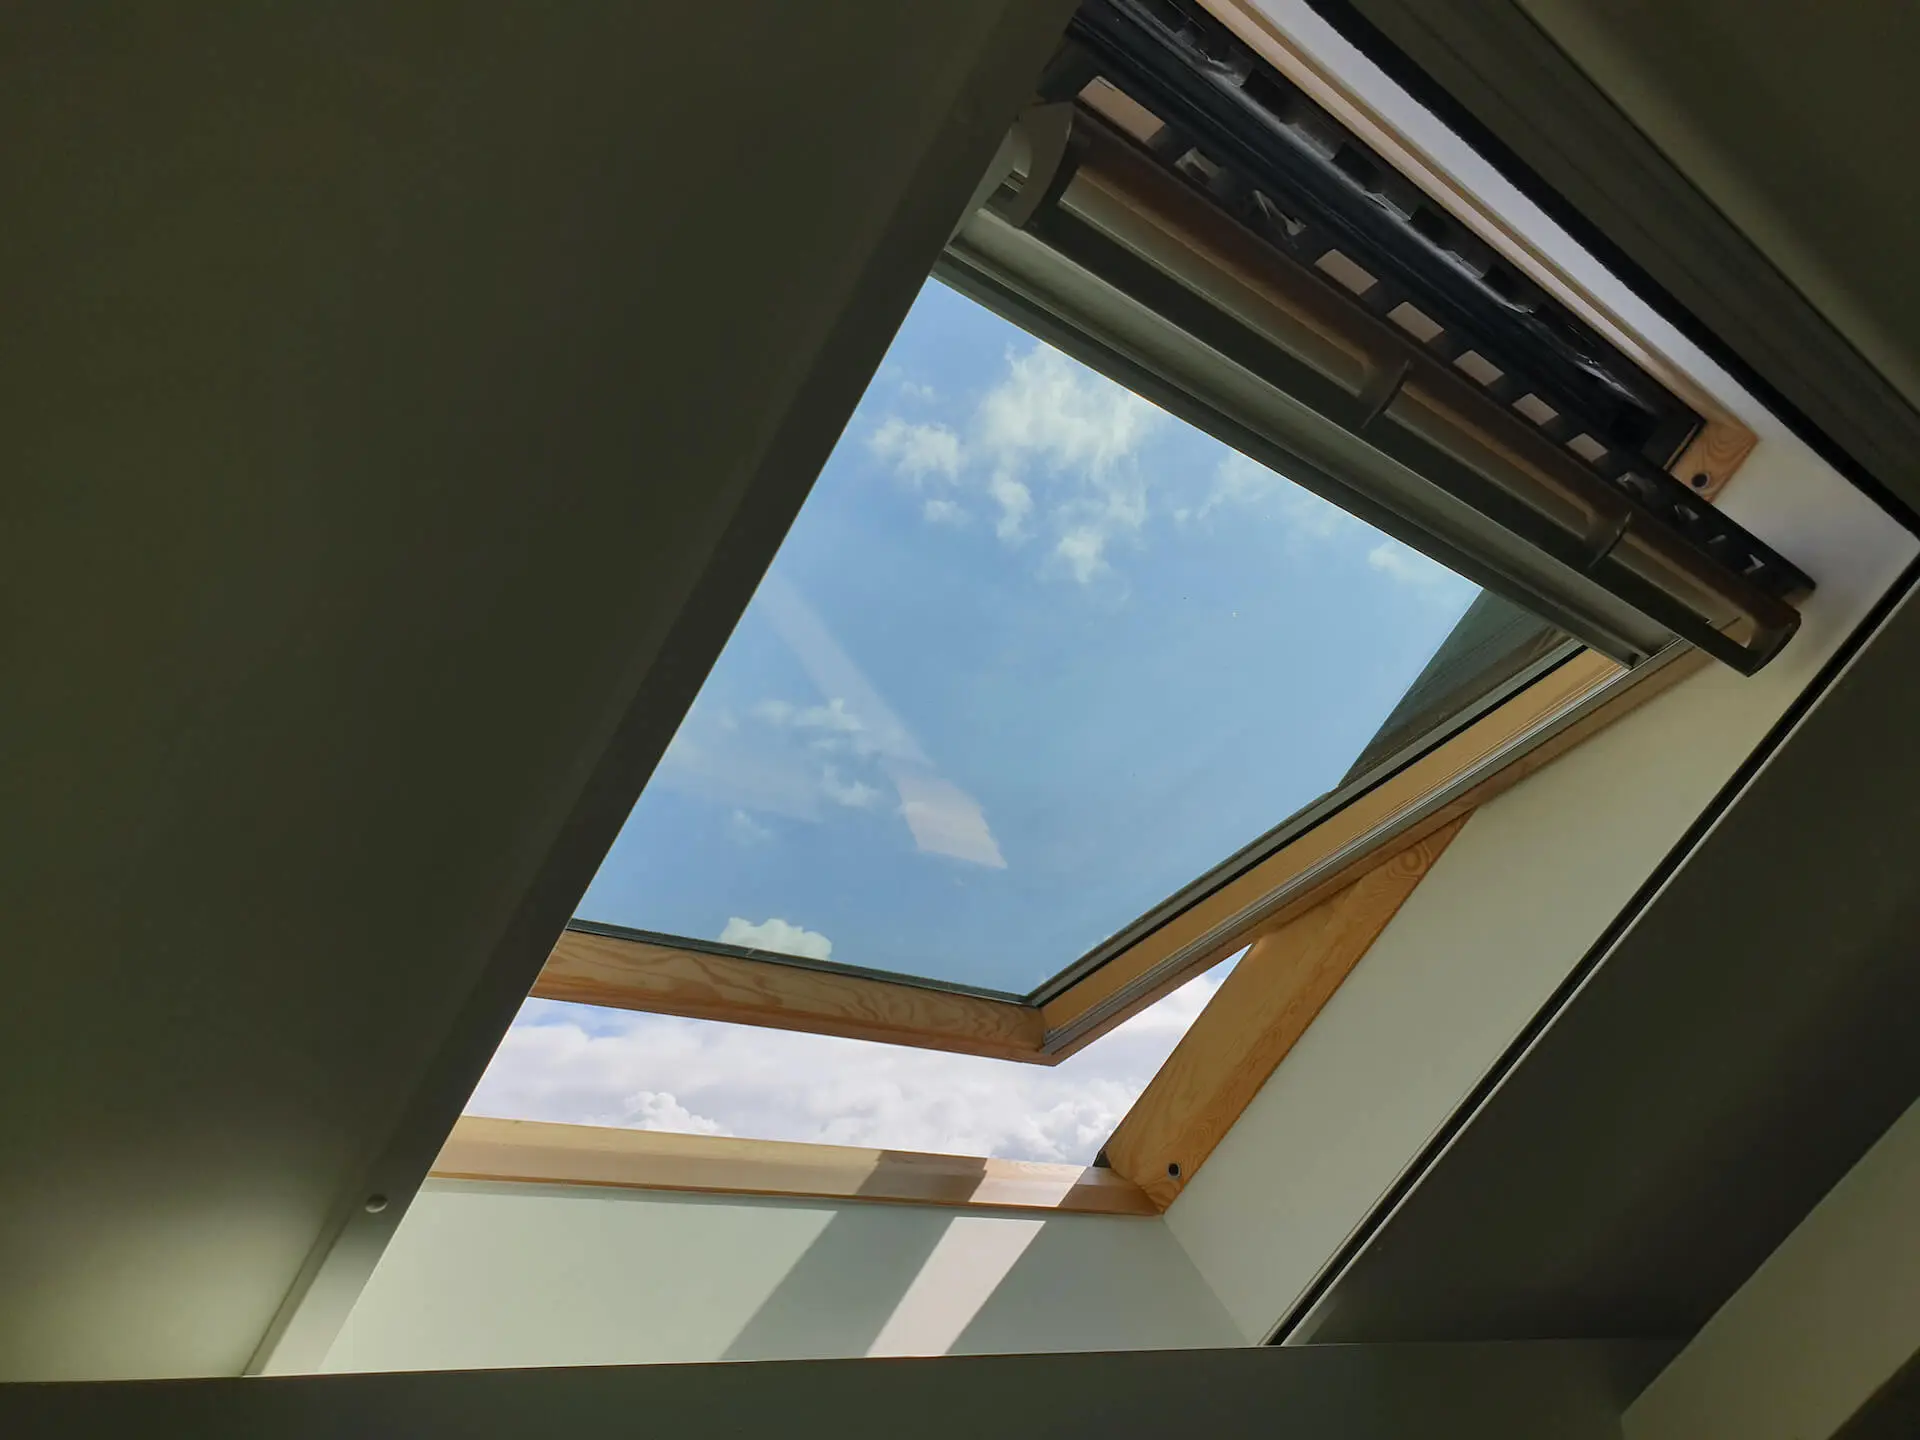
Roof lights (Velux and equivalent) are among the friendliest additions in the permitted development rules, but not unconditional.
- They must not project more than 15 centimetres above the roof plane.
- They must not be higher than the ridge.
- Side-facing roof lights must use obscure glazing and be non-opening below 1.7 metres from the floor.
In conservation areas and on listed buildings, roof lights on a principal (usually front) elevation are frequently refused, and conservation-style flush-fit units are often required even at the rear. Our Velux and roof windows service and the sizing notes in Velux sizing and pitch cover the specification side.
Ten minutes on the Planning Portal saves a lot of paperwork later.
Before drawings are commissioned, we always confirm three things for a property: listing status, conservation designation and whether an Article 4 Direction applies. All three are visible on the Planning Portal interactive map or your council's planning pages. Costs nothing. Answers most of the planning question at the start.
Solar panels on a re-roof, the rules that changed
Solar was expanded under permitted development in December 2023. On most domestic properties, panels that follow the existing roof pitch and do not project more than 20 centimetres above the surface are permitted development, including on flat roofs (subject to a 1-metre projection allowance). Panels on listed buildings or on principal elevations in conservation areas still normally need planning permission.
If you are re-roofing anyway, integrated in-roof solar is usually cleaner, thermally better and easier to get through conservation officers than bolt-on panels. Worth raising at the survey stage.
What happens if you skip the process
The worst-case outcomes are these:
- Enforcement notice. The council can require you to reverse the work. On a re-roof, that means stripping and re-laying at your own cost.
- Retrospective planning. Sometimes possible, sometimes refused, and the officer holds the pen.
- Sale complications. Buyers' solicitors ask for building regulations and planning paperwork. Missing paperwork means an indemnity policy at best, aborted sale at worst.
- Mortgage friction. Some lenders refuse to lend against unauthorised alterations, particularly on listed or conservation-area properties.
- Listed-building criminal liability. On a listed property, unauthorised work is a criminal offence with an unlimited fine.
None of this is dramatic if you check status early. Almost every enforcement story we hear started with an assumption rather than a check.
The paper trail worth keeping
Whether you sell in five years or forty, this is what a buyer's solicitor will ask for:
- Any planning decision notice or Certificate of Lawful Development.
- Building Regulations completion certificate from the council or approved inspector.
- Competent Person Scheme certificate. For roofing this is usually CompetentRoofer, which self-certifies compliance with Building Regulations. For any new windows, FENSA or CERTASS.
- Manufacturer product warranties for the tile, slate, membrane and any flat-roof system.
- The written quote, the itemised invoice and, ideally, a set of photographs of the work in progress.
On every job we complete, this pack is issued as standard. Homeowners who have to reassemble it years later invariably wish they had asked at the time. Our recent projects and the material comparison in slate vs clay vs concrete both show what that paperwork should look like alongside the finished roof.
The honest final answer
For most homeowners in Milton Keynes, Newport Pagnell and the wider Buckinghamshire area, a straightforward re-roof needs no planning permission at all. For dormers, loft conversions, material changes or work on listed and conservation-area properties, planning permission (and often Listed Building Consent) is very likely part of the picture. The dividing line is not always obvious from the pavement, which is why we do the desk-work check before we quote.
Frequently asked questions
On an unlisted property outside a conservation area, a like-for-like re-roof in a materially similar tile is normally permitted development. Change the colour or profile significantly, and the local planning authority can argue the appearance is no longer similar. In a conservation area, an Article 4 area, or on a listed building, a colour or material change almost always needs consent.
Rear dormers on a detached or semi-detached house can fall within permitted development if they stay under 50 cubic metres of added volume (40 cubic metres for terraces), sit at least 20 cm below the ridge, do not face the highway, and use obscure glazing with side-facing windows fixed shut below 1.7 metres from the floor. Front dormers, dormers in conservation areas, and anything on a listed building need a full planning application.
In most cases yes, provided the property is not listed, not in a conservation area or AONB, has no Article 4 Direction, and the new roof matches the existing in material, profile and colour. If any of those apply, or if you are raising the ridge or changing the pitch, check with your local planning authority before starting.
Not unless the house itself is also listed. Conservation area status and listing are separate designations. Listed Building Consent only applies to listed properties. A house in a conservation area needs planning permission for many exterior changes that would be permitted elsewhere, but not Listed Building Consent unless it is also on the National Heritage List.
A householder planning application in England should receive a decision within eight weeks from validation. In practice, allow ten to twelve weeks for straightforward roof works, and longer if conservation or heritage officers are involved. Listed Building Consent runs to a similar timeline and often runs alongside planning.
Neighbours can comment during the 21-day consultation window. Objections do not automatically block permission; the planning officer weighs them against national and local policy. For permitted development work no application is made, so objections carry no formal weight. If the work affects a shared or party wall, the Party Wall Act applies separately and neighbours must be notified regardless.
If any of the above leaves you unsure, the honest thing is to check. The Planning Portal, the Historic England National Heritage List, and the GOV.UK permitted development guidance will tell you where your property sits. Then book a survey and we will confirm the rest on site.