Case Study 03

Park Farm: a new roof, from the trusses up.

A rural Olney new-build. Fresh trusses, breathable membrane, hand-laid plain clay tile and three Velux, watertight in five weeks.

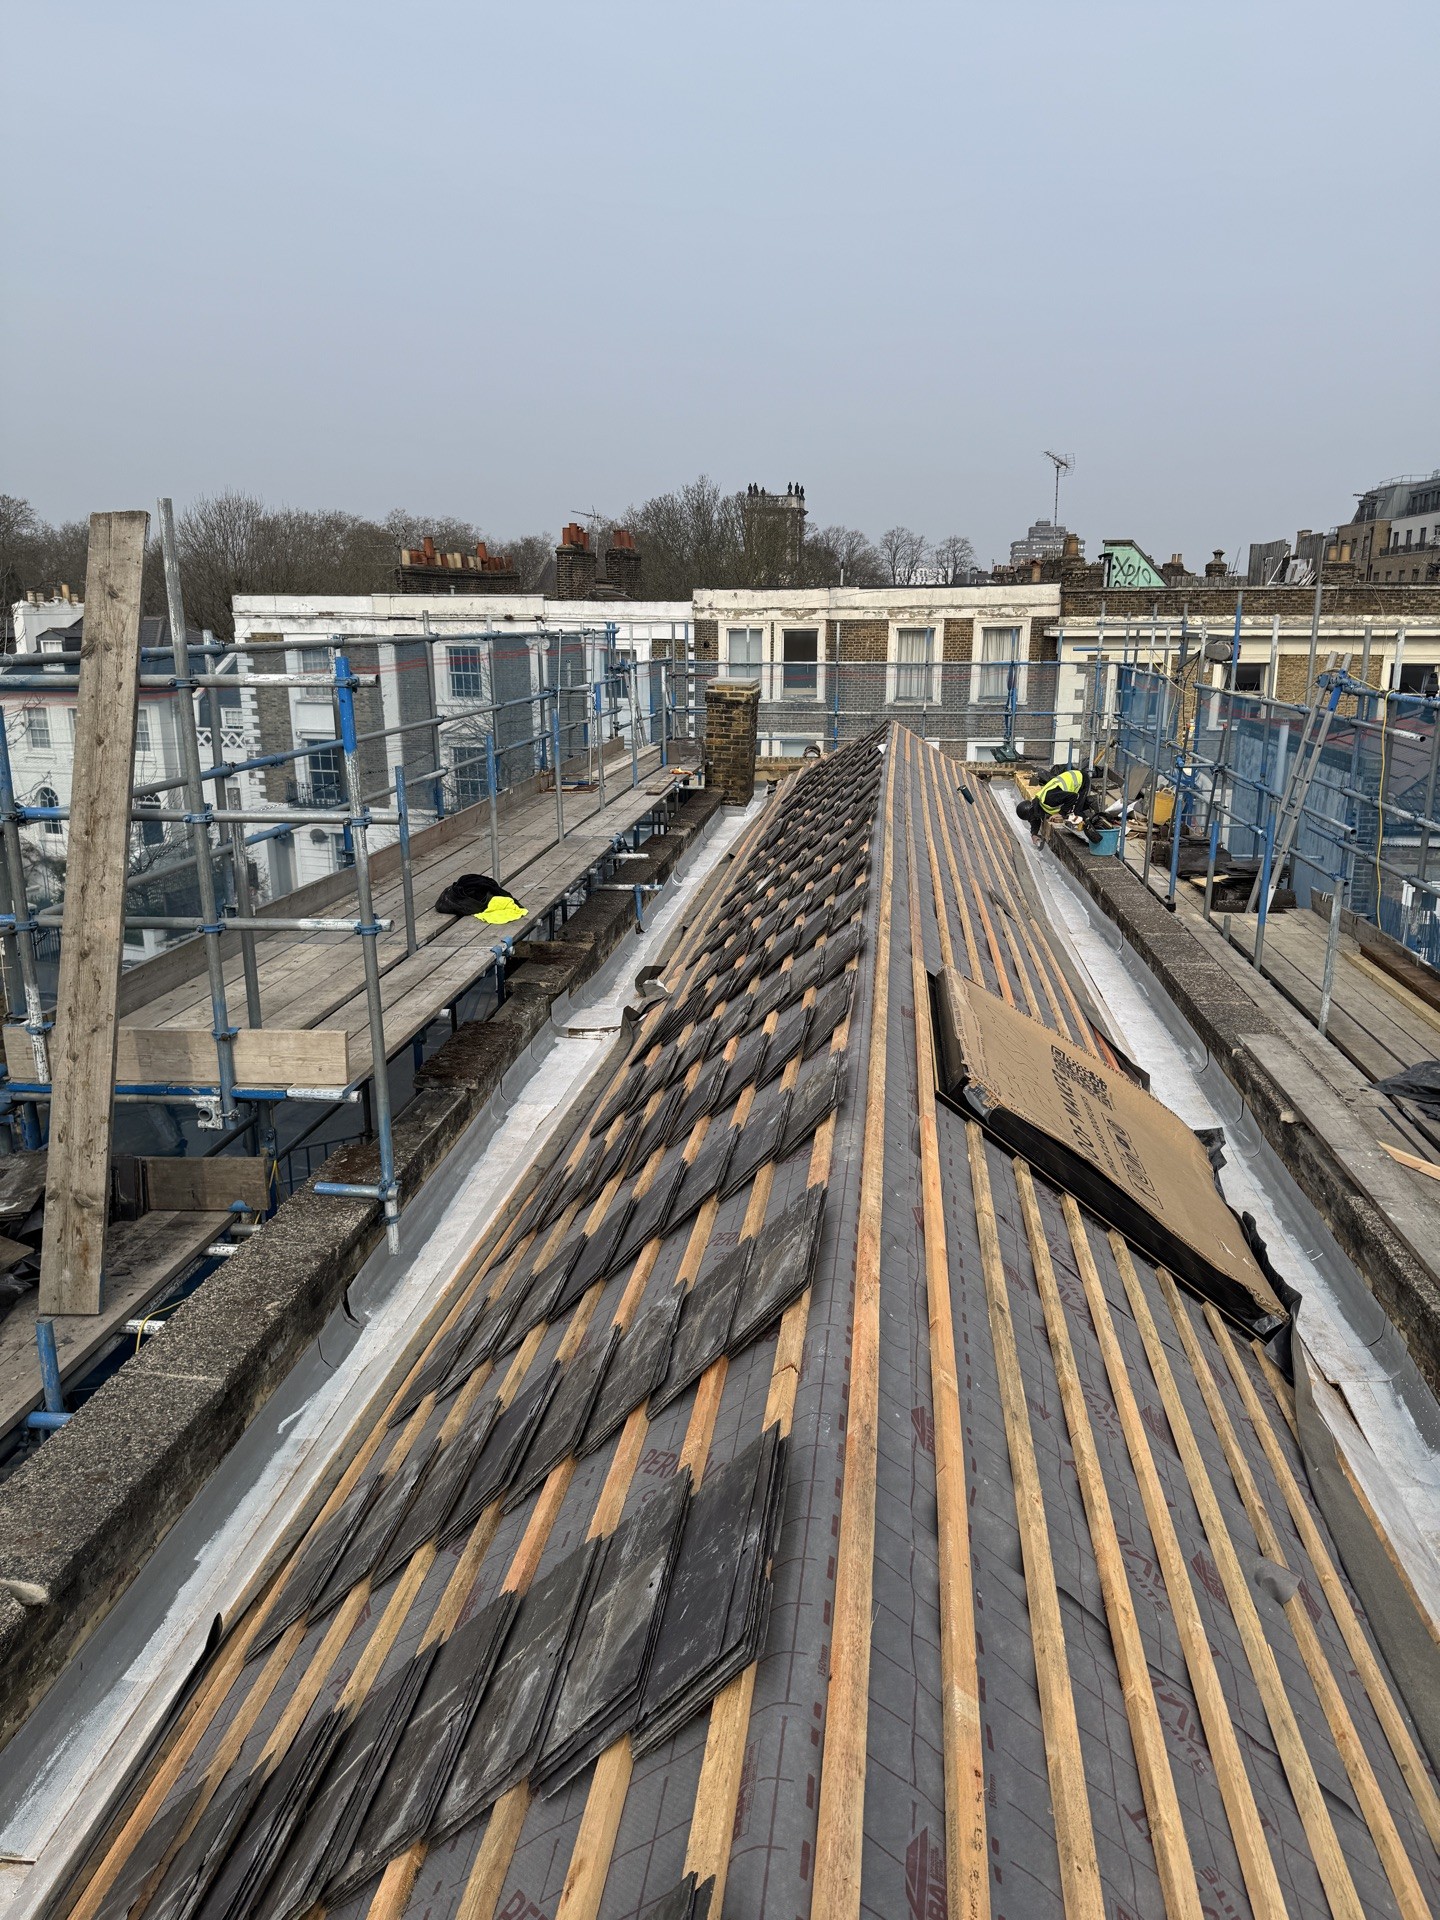
Clay tile being hand laid over new trusses and breathable membrane at Park Farm, Olney Park Farm · 2026
01/Project brief
Project brief

A brand new roof, built from bare frame.

A new build residential property on the rural edge of Olney. This one wasn't a re-roof; there was no "before" to strip. We walked on site the day the trusses were delivered, alongside the timber frame trades, and built the roof from bare structure to watertight finish.

Five weeks from the first truss to the last tile. Three Velux GGL MK08 windows into the south-facing slope, dry-fix vented ridge the full length, and a clay plain tile finish that will sit on this barn-style property for a century.

On site5 wks
Velux fitted3 × GGL MK08
SnagsZero
03/Project specification
Specification

The specification.

Everything designed, sourced and signed off before the first truss was lifted.

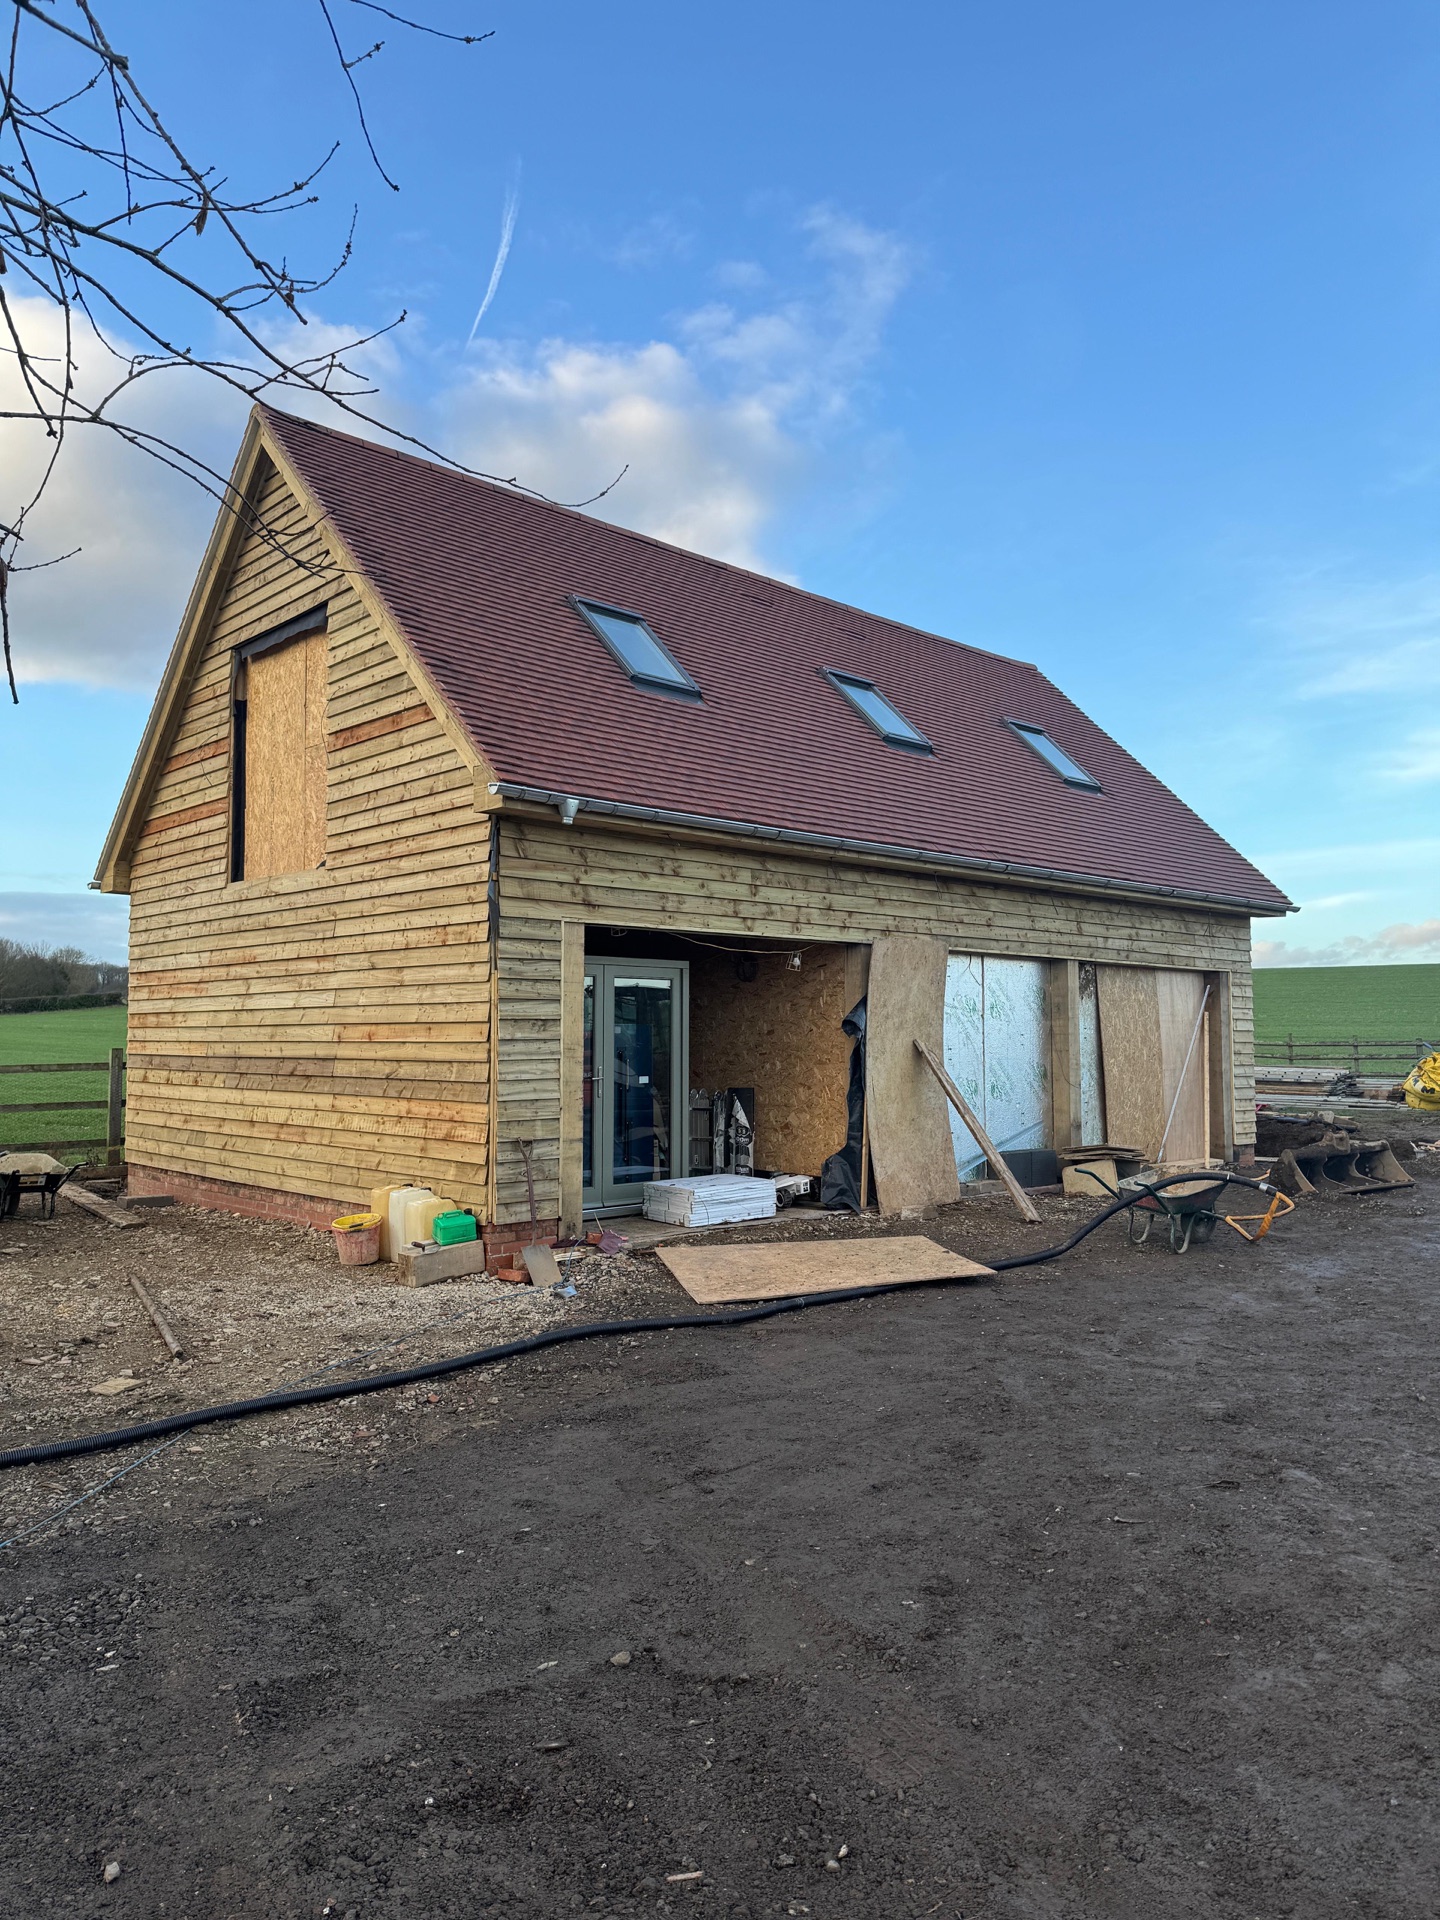
Finished Park Farm new build with timber cladding and clay plain tile roof Job No. 03 Case Study · PF
Project card

Park Farm, Olney New Build

5 weeks on site · New build pitched roof · Olney, Buckinghamshire
01 The brief
ClientPrivate residential owner LocationOlney, Buckinghamshire TypeNew build Duration5 weeks on site
02 The roof
TilePlain clay tile, hand laid UnderlayType II breathable membrane VentilationContinuous dry-fix vented ridge TrussesNew engineered SW pine trusses Velux3 × GGL MK08 with matched flashing kits
03 Sign-off
StructureBuilt from bare timber frame RecordWritten photographic record RecordDaily photographs, written sign-off
05/What we did
Work breakdown

How the roof came together.

Five clean stages across five weeks, tracked and photographed daily, signed off in writing at the end.

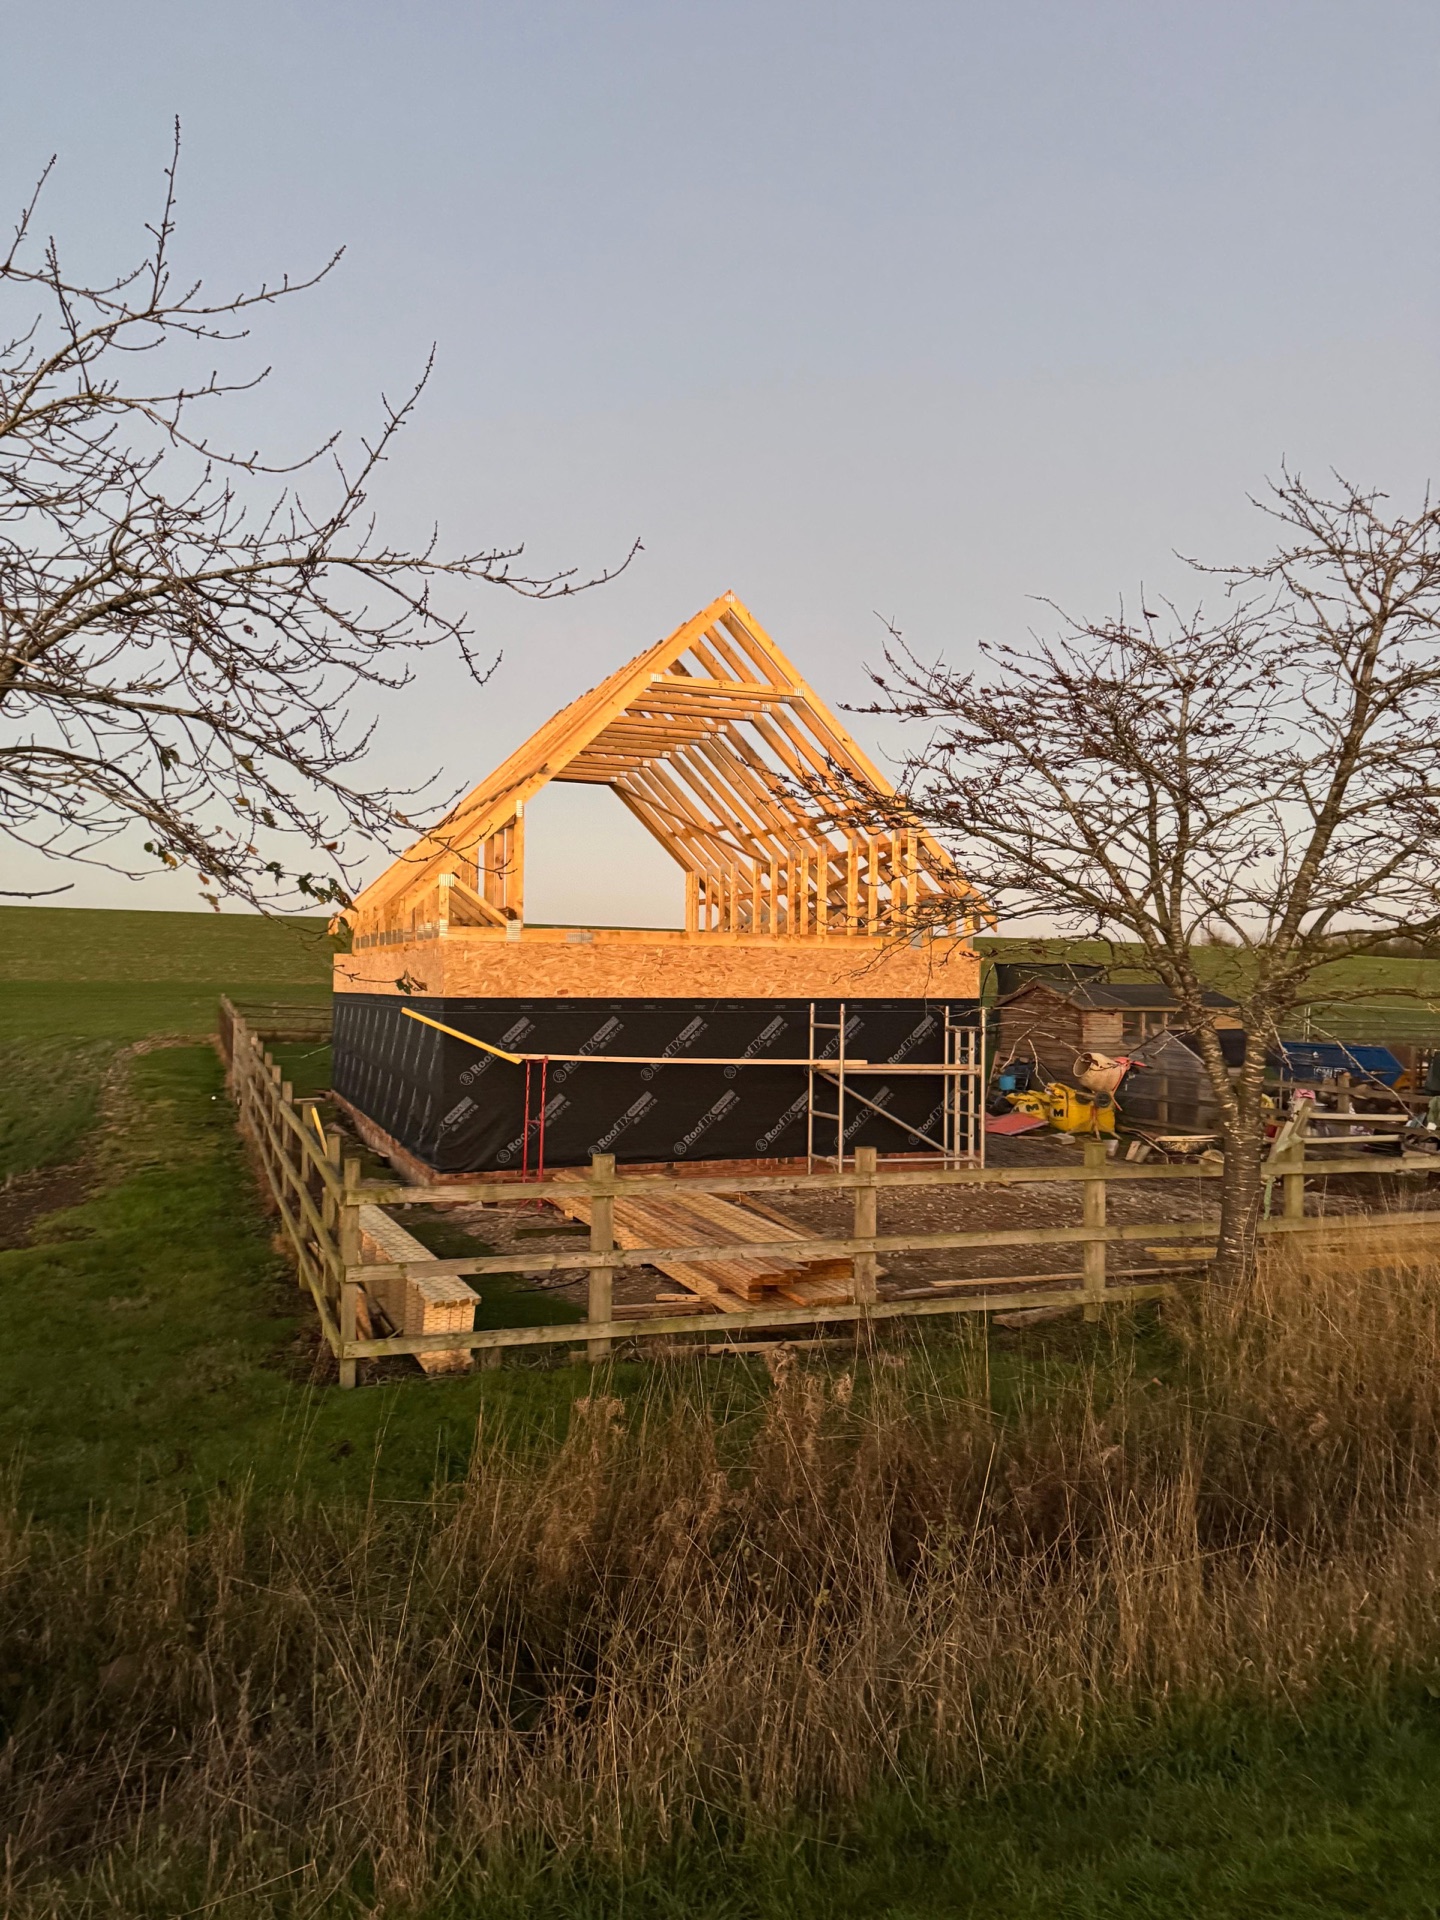
Trusses being delivered and set out on the timber frameStage 01 · Days 1-3
01 Truss set out

Truss delivery and setting out.

Engineered SW pine trusses delivered to site, checked against drawings and set out along the wall plate. We walked the timber frame with the framer to confirm bearing points, then landed the trusses ready for lifting.

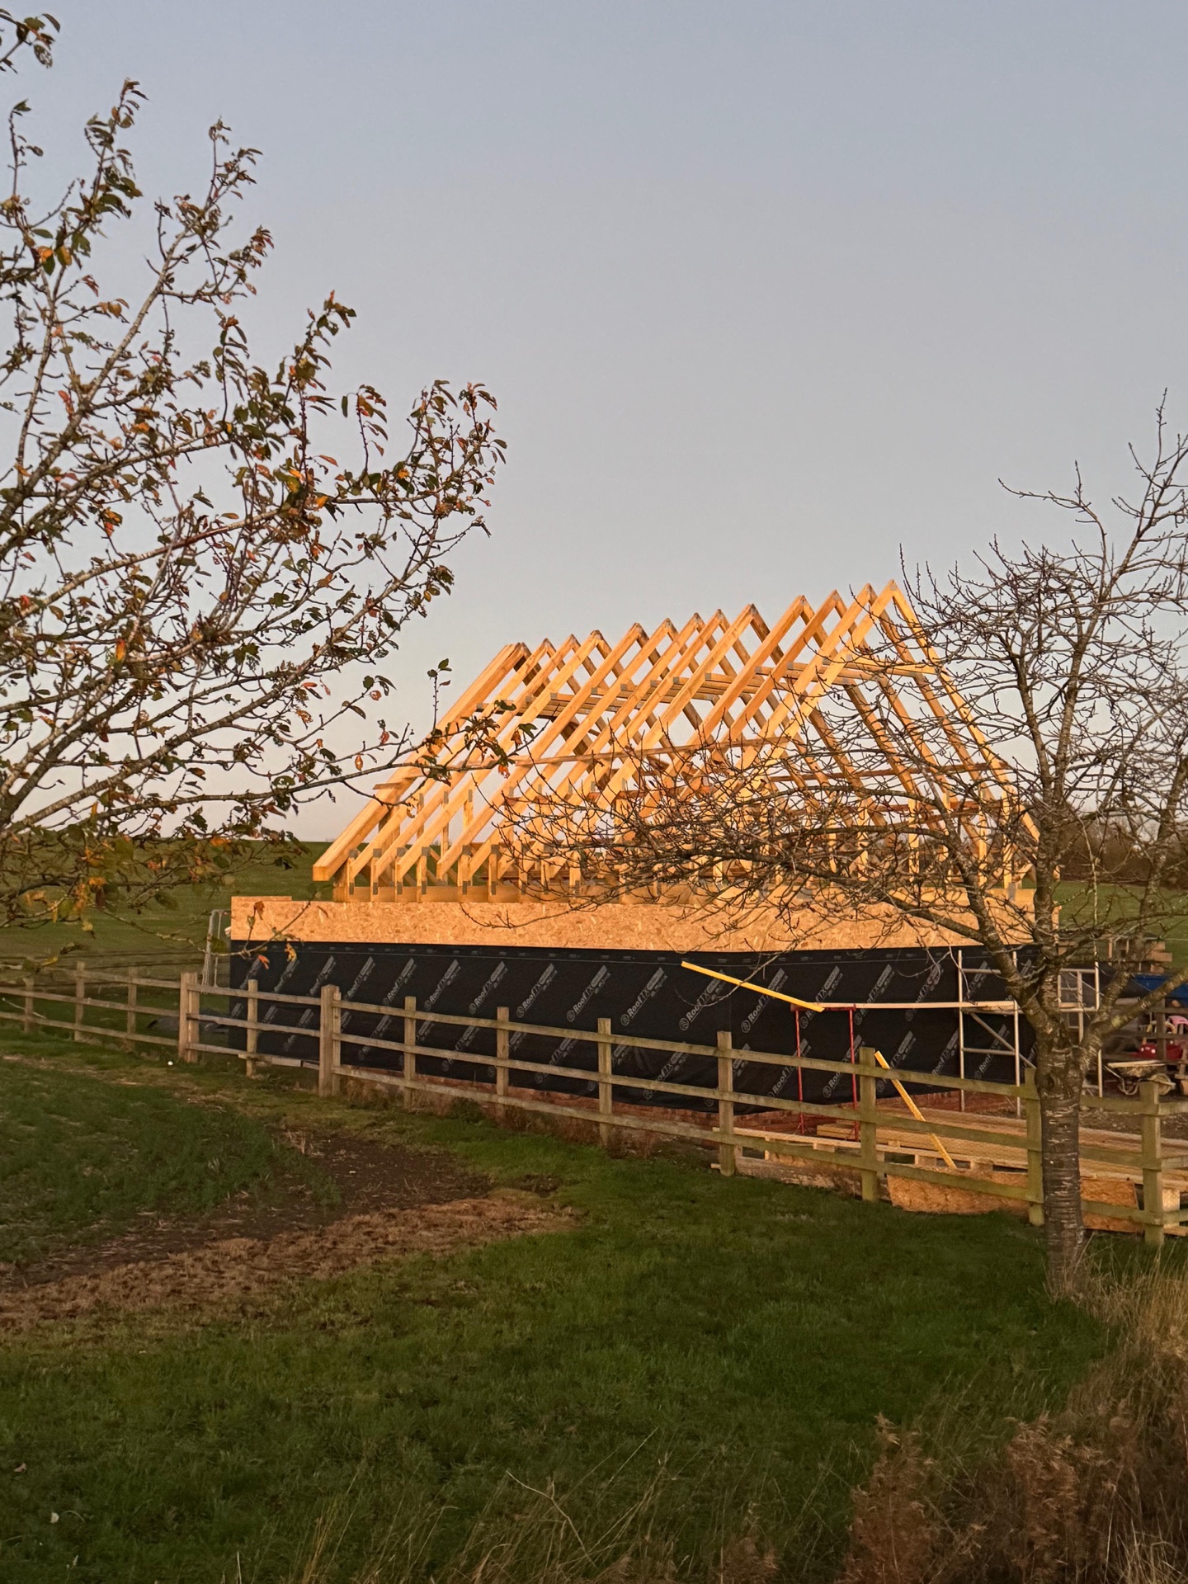
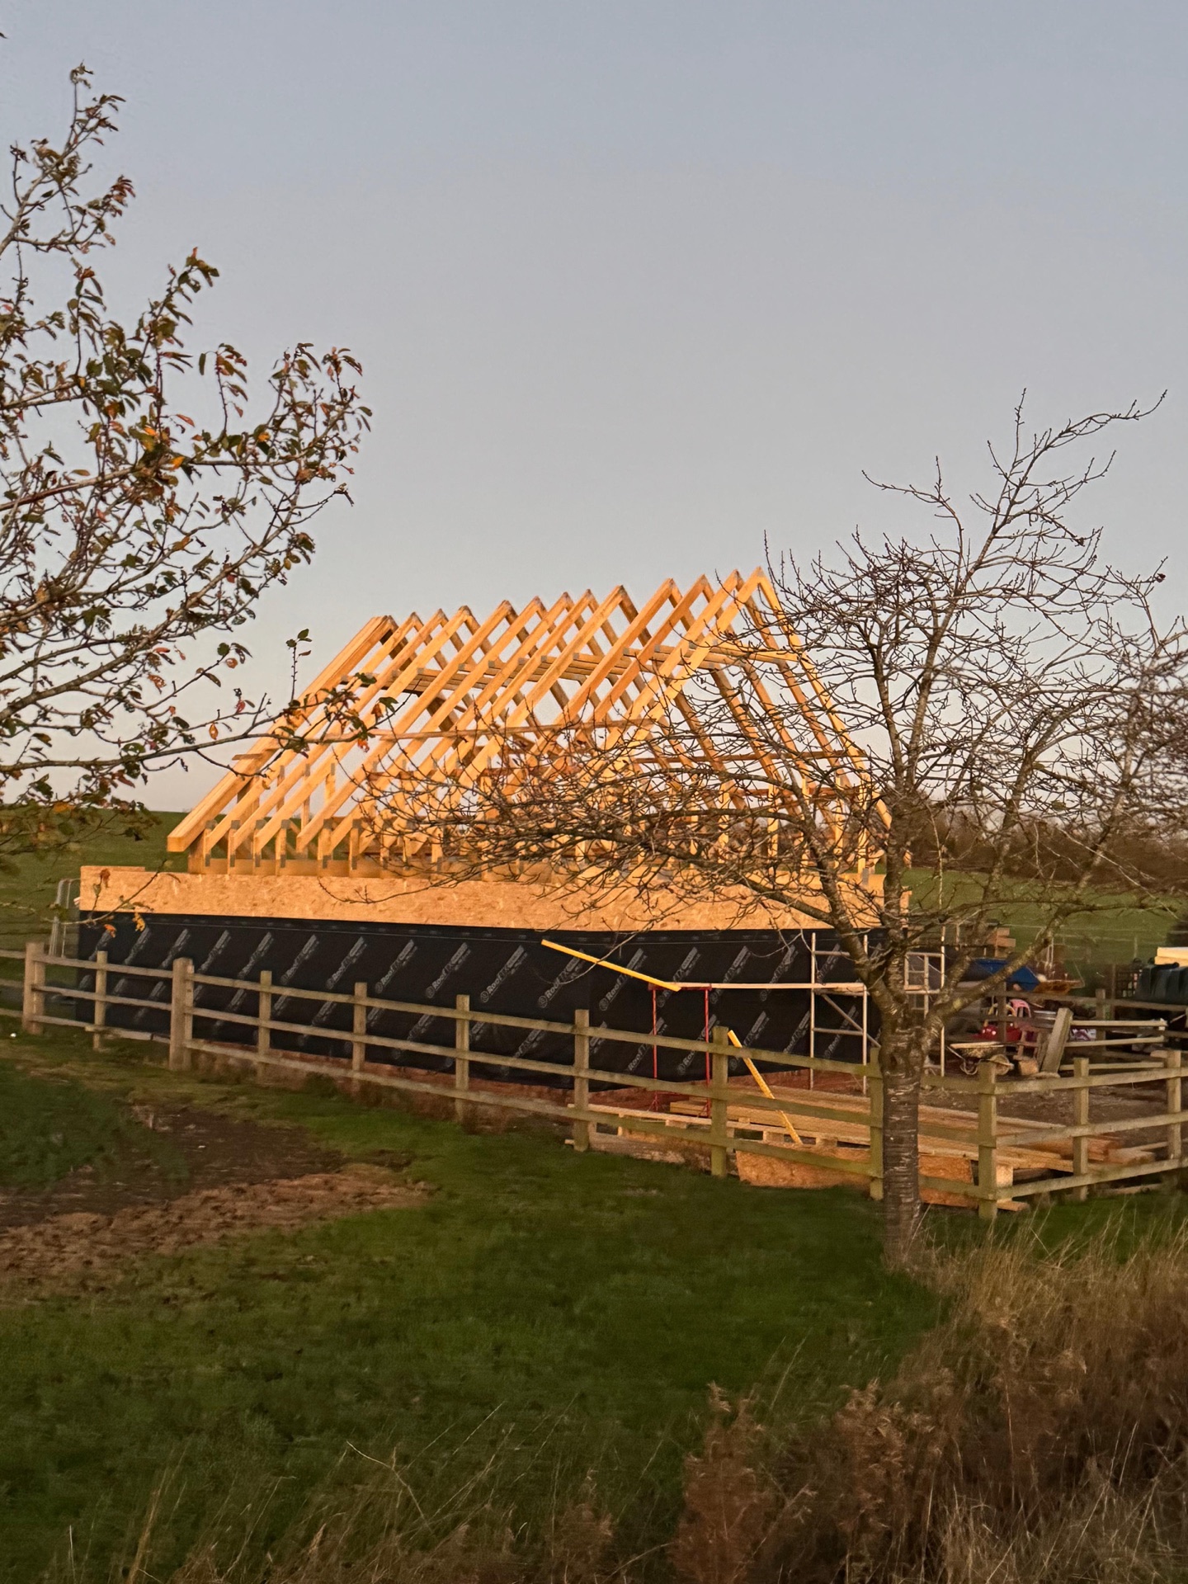
Trusses erected and braced along the length of the barn-style spanStage 02 · Days 4-7
02 Trusses braced

Trusses erected and braced.

Trusses lifted into place across the barn-style span, plumbed, strapped to the wall plate and fully braced. Diagonal and longitudinal bracing fitted so the frame was rigid before we loaded it with membrane and tile.

Breathable membrane and battens laid across the new trussesStage 03 · Days 8-14
03 Membrane and ridge

Membrane, battens and dry-fix ridge.

Type II breathable membrane rolled the full length of the roof, tanalised battens set to correct gauge for plain tile and a continuous dry-fix vented ridge run along the crown.

Plain clay tile being hand laid and Velux MK08 windows fittedStage 04 · Days 15-25
04 Tile and Velux

Plain tile laid and Velux fitted.

Plain clay tile hand laid to a consistent coursing across both slopes. Three Velux GGL MK08 windows cut in on the south face, flashed with matched kits and coursed into the surrounding tile.

Verges and eaves finished, roof signed off on the Park Farm new buildStage 05 · Days 26-35
05 Verges and sign-off

Verges, eaves, snagging and sign-off.

Verges and eaves detailed to a clean line, ridge tiles final-fixed, roof walked, snagged, photographed and signed off in writing.

06/Detail gallery
Detail gallery

The finish, up close.

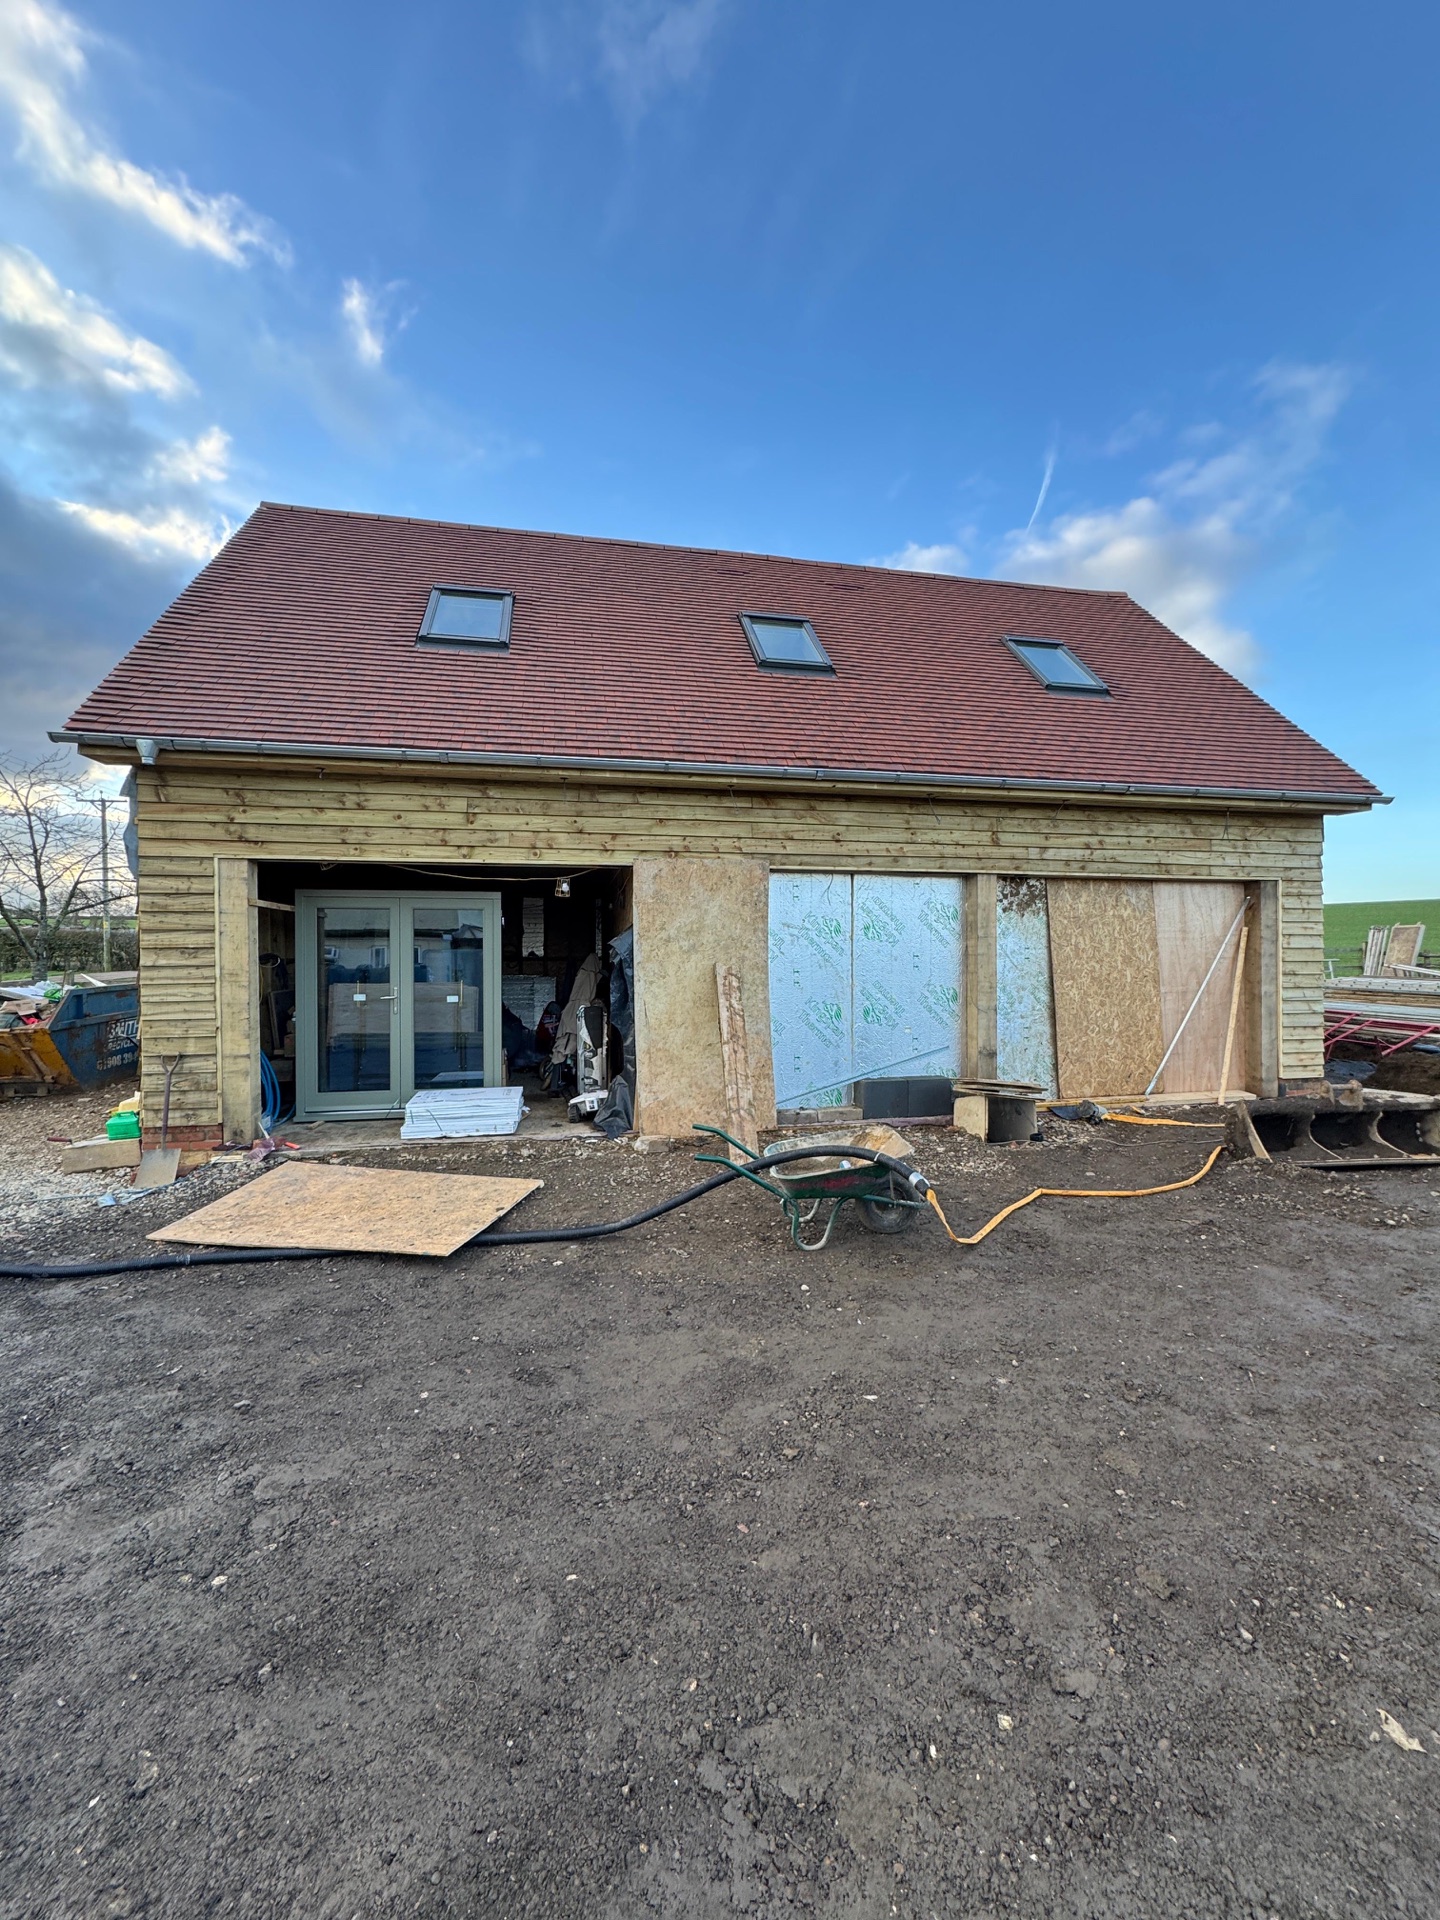
Finished front elevation of the Park Farm new build under a blue sky
Finished front elevation
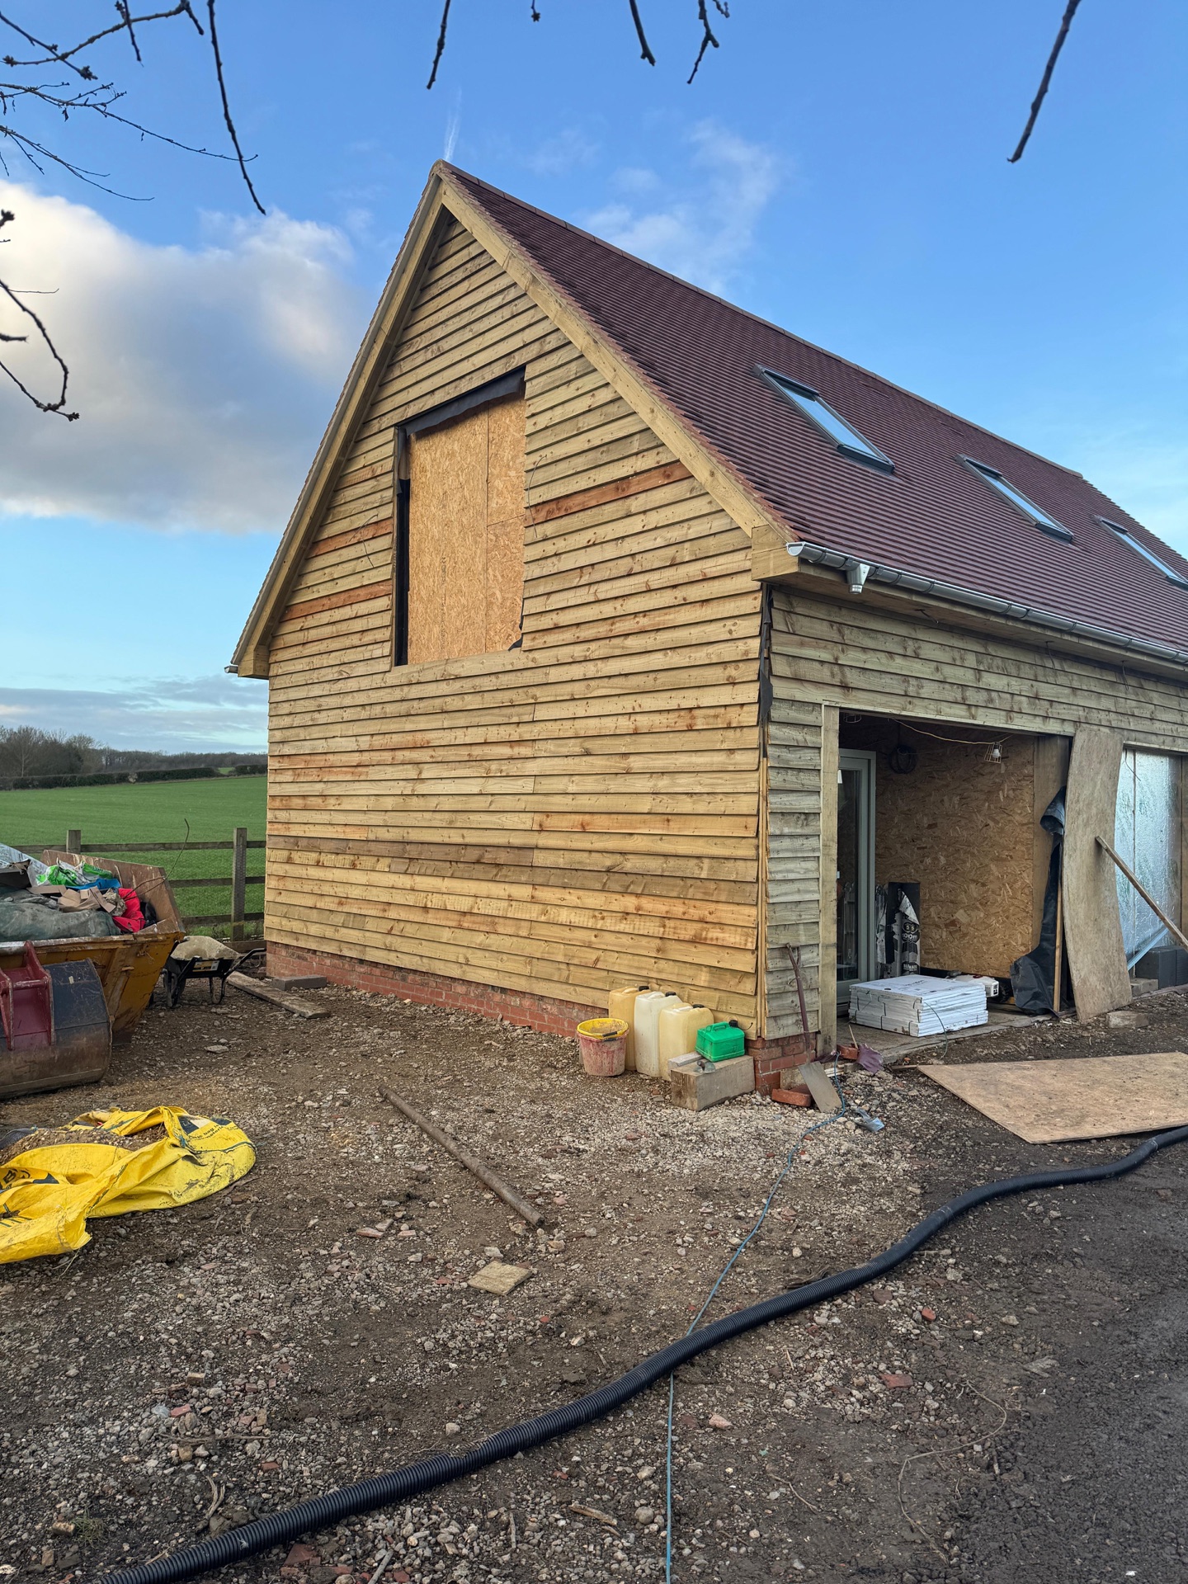
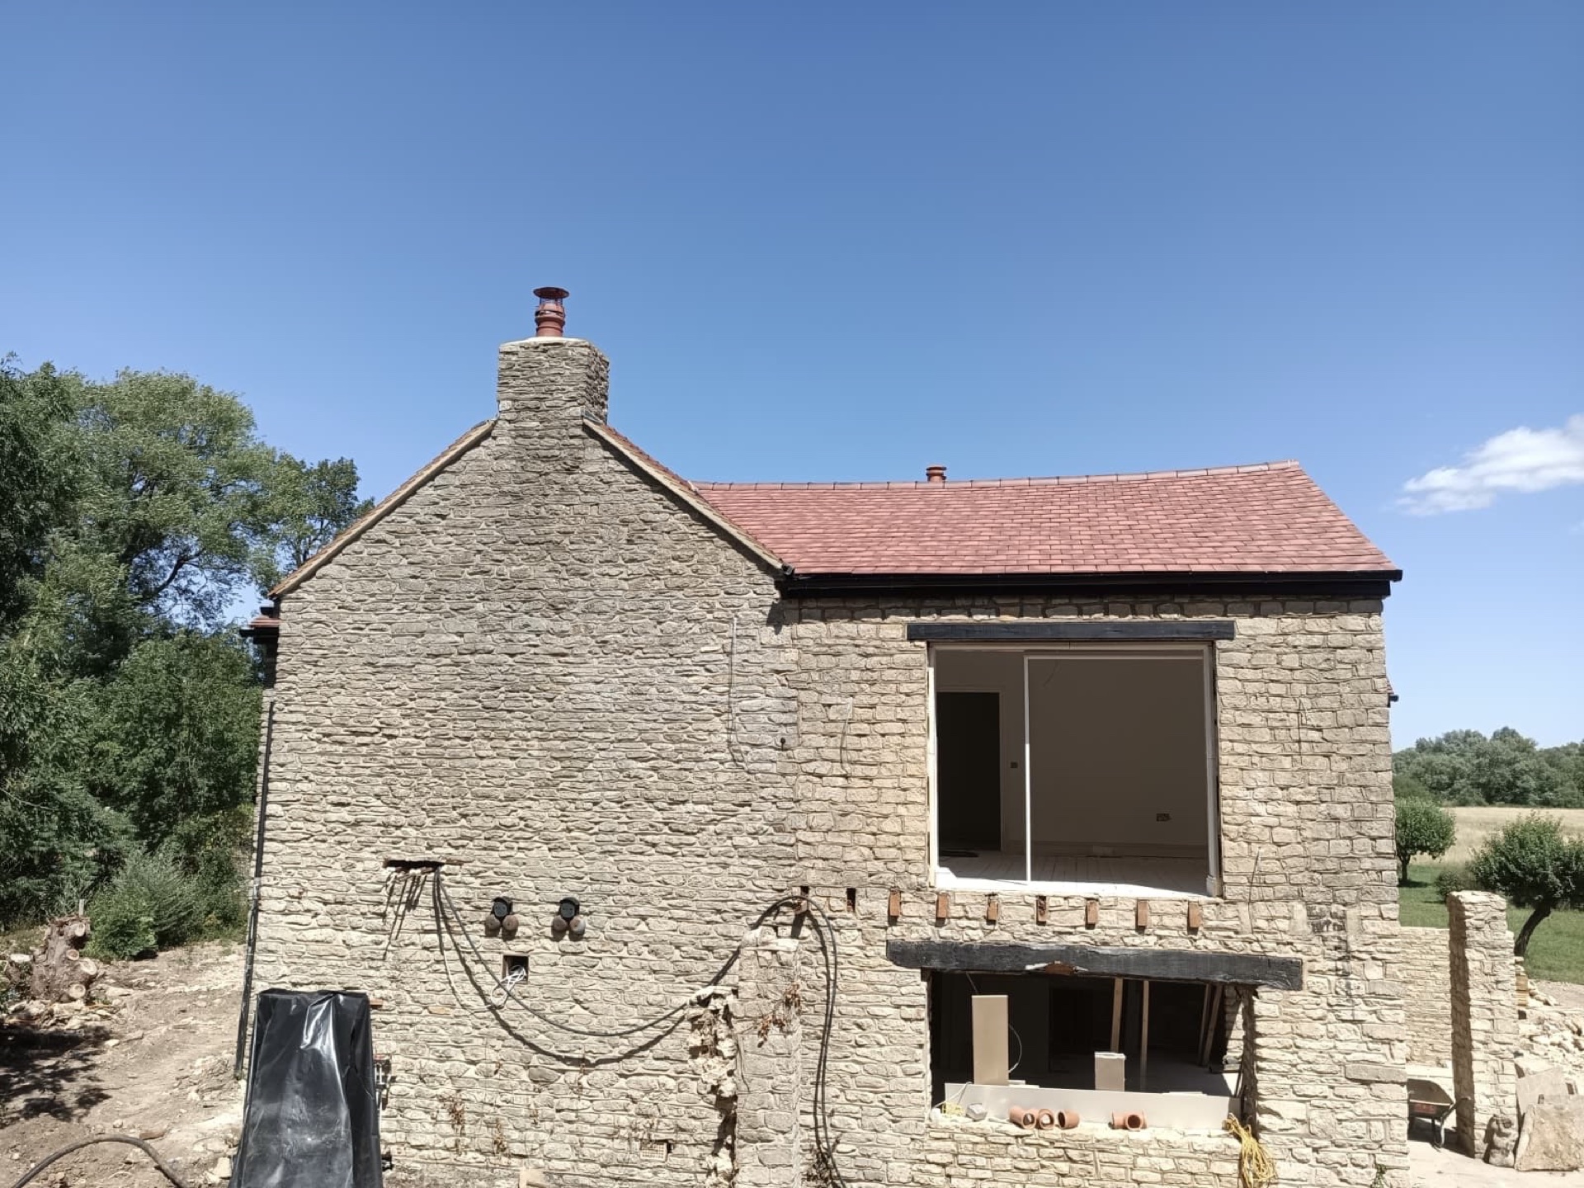
Side elevation angle of the finished Park Farm timber-clad property
Side elevation
Front elevation with tile complete and openings ready for trim
Front elevation
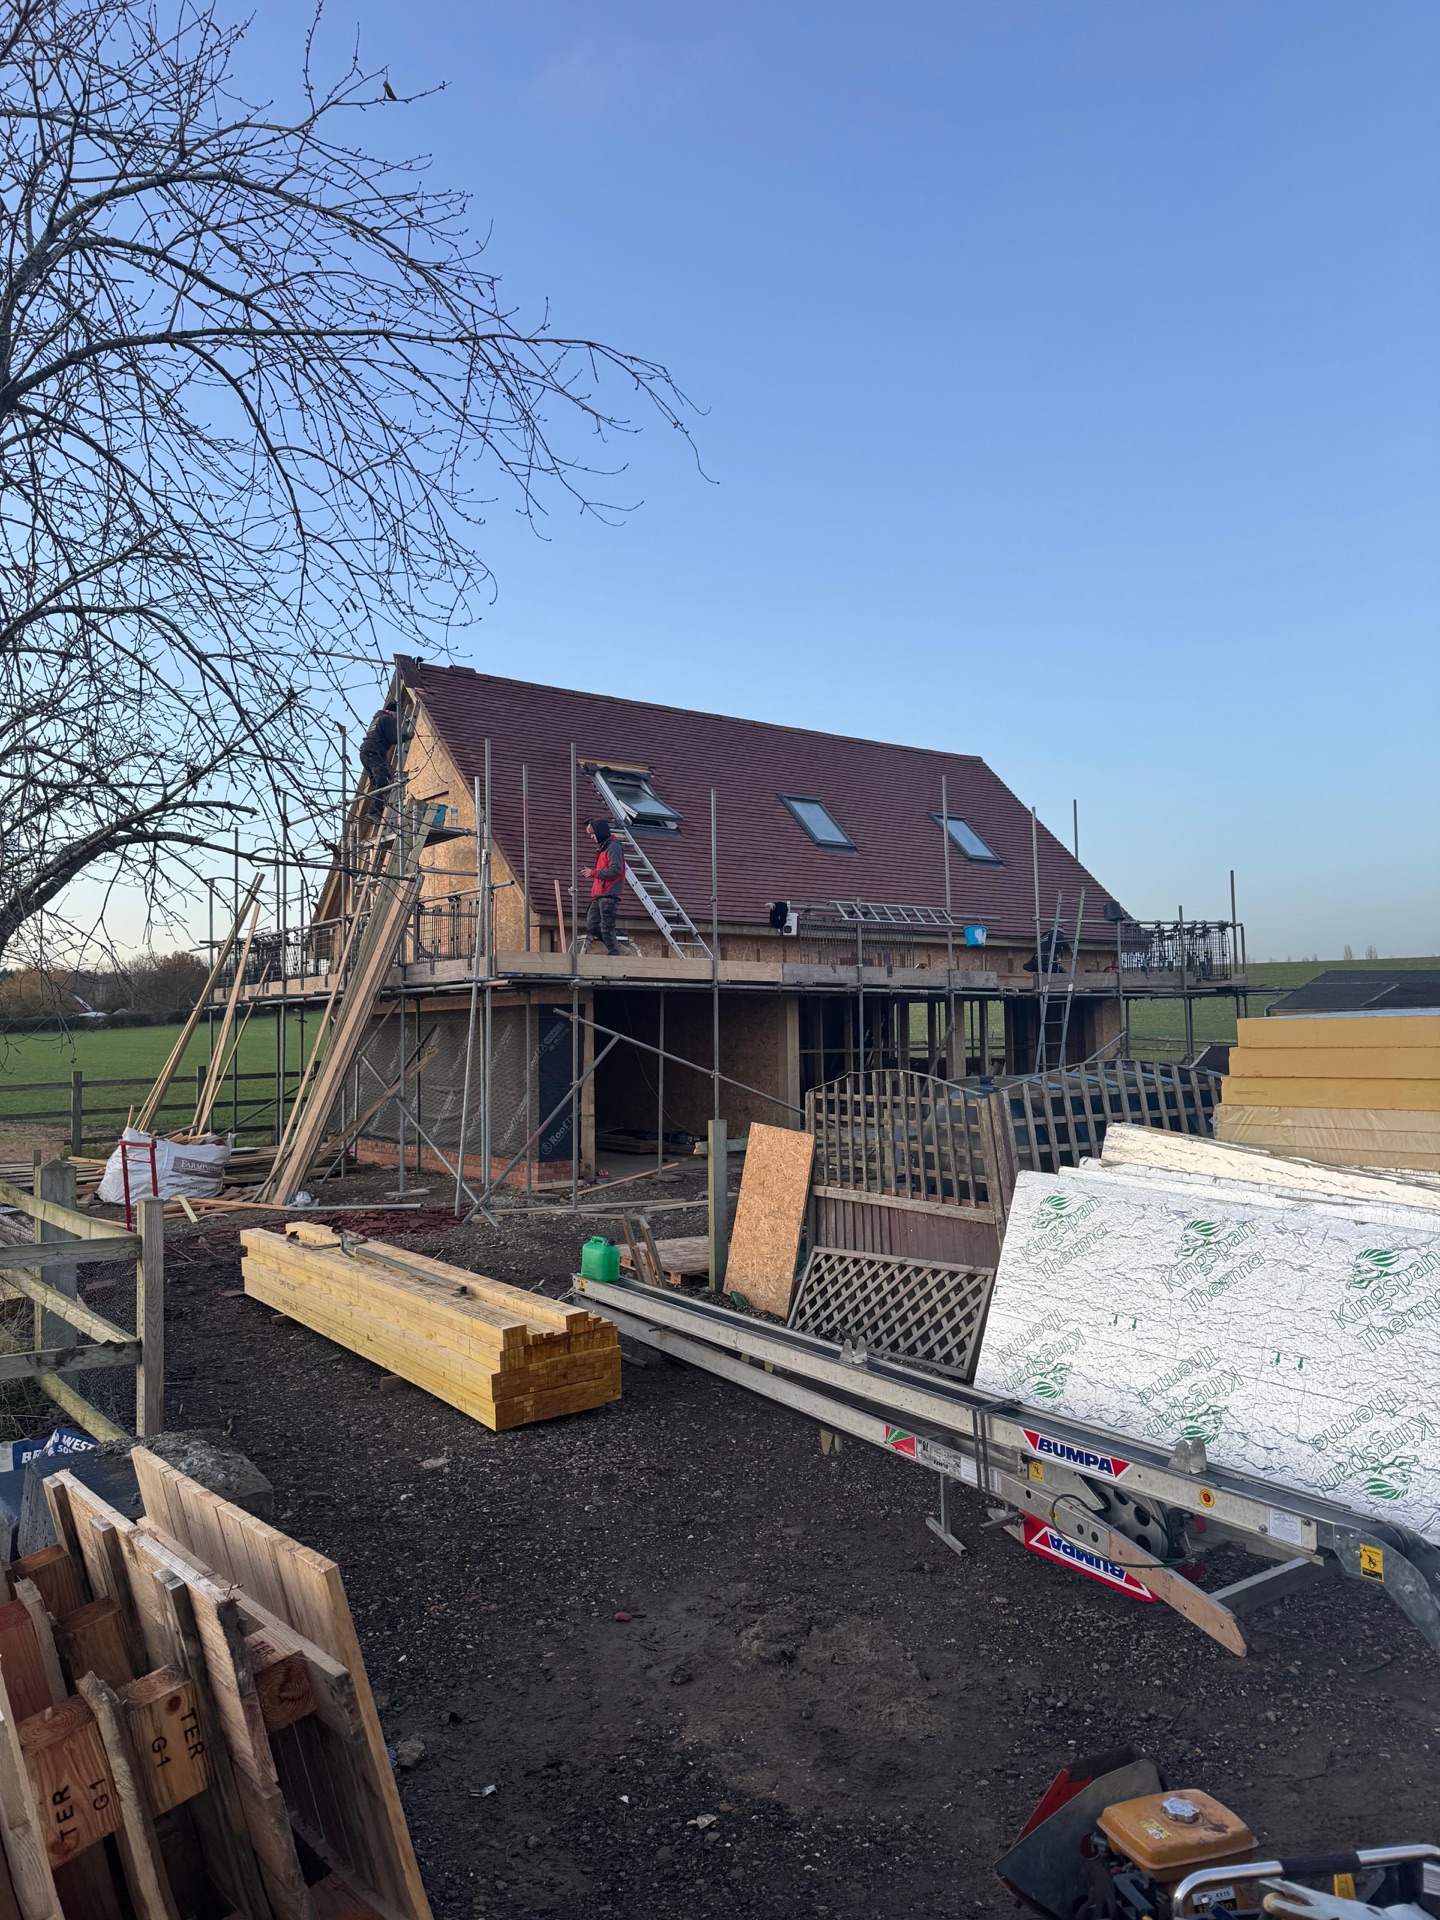
Mid-build shot of clay tile being hand laid on the south slope
Tile going on
07/Craft note
Why we made that choice

Why we spec a dry-fix ridge on new builds.

On a new build the ridge system is a specification choice, not a repair. Nothing on the roof forces our hand. We pick the ridge detail we would want on our own house.

The traditional alternative is a bedded ridge: each ridge tile is set on a sand and cement mortar bed. It looks fine on day one. It cracks by year fifteen. Once the mortar has fractured the ridge tiles go loose, wind gets under them, water tracks along the crown and into the loft. That is the failure mode we see week in, week out on repair calls.

Specifying a modern dry-fix ridge mechanically clips every ridge tile to a continuous ridge batten, and vents a 10mm gap along the whole crown so the roof space can breathe. No mortar, nothing to crack, nothing to fail. On Park Farm we ran it the full length of the ridge on day one.

"The roof went up faster than the walls. Watertight in five weeks flat."
Owner · Park Farm, Olney · 2026
08/What we used
Materials

What went on this roof.

Hover any material for the full spec on the Park Farm new build.

Plain clay tile being hand laid on the Park Farm roof 01
Traditional finish

Plain clay tile

Best forPitched new builds & barns
WeightHeavy (48kg/m²)
Lifespan80+ years
Ideal pitch35° and above
FixingNailed to gauge
Warranty30 years material
New engineered SW pine trusses across the Park Farm span 02
Structural

Timber trusses

TimberSW pine, tanalised
TypeEngineered fink truss
SpanDesigned to plot
BracingDiagonal + longitudinal
FixingsTruss clips + straps
DesignTo BS 5268
Breathable membrane and tanalised battens laid over new trusses 03
Underlay

Breathable membrane

TypeType II underlay
PropertyVapour open, air tight
Weight150g/m²
Overlap150mm horizontal
FireClass E rated
Warranty25 years
Three Velux GGL MK08 roof windows on the finished south slope at Park Farm 04
Roof windows

Velux GGL MK08

ModelGGL MK08, centre pivot
Size78 × 140cm
Count3 × on south slope
FlashingMatched Velux kit
GlassLaminated safety inner
Warranty10 years manufacturer
10 · The finished barn

Every angle of the Park Farm build.

Park Farm finished roof
01 · Finished roof
Park Farm second finished shot
02 · Front elevation
Park Farm front elevation
03 · From the front
Park Farm tiling stage
04 · Tiling stage
Park Farm trusses
05 · Trusses in
Park Farm truss detail
06 · Truss detail
Park Farm frame
07 · Frame stage
See the full gallery
Free roof survey

Planning a new build? Talk to a roof crew who turn up.

Barn, farm building, self-build or plot conversion. If the trusses are on the lorry, we will be on site to meet them and take the roof through to watertight in writing.

Call Free Survey