Case Study 01

Ravenstone Mill: complete re-roof.

An old Buckinghamshire mill converted to residential. Stripped, retrussed and re-covered in plain tile with a modern vented ridge system.
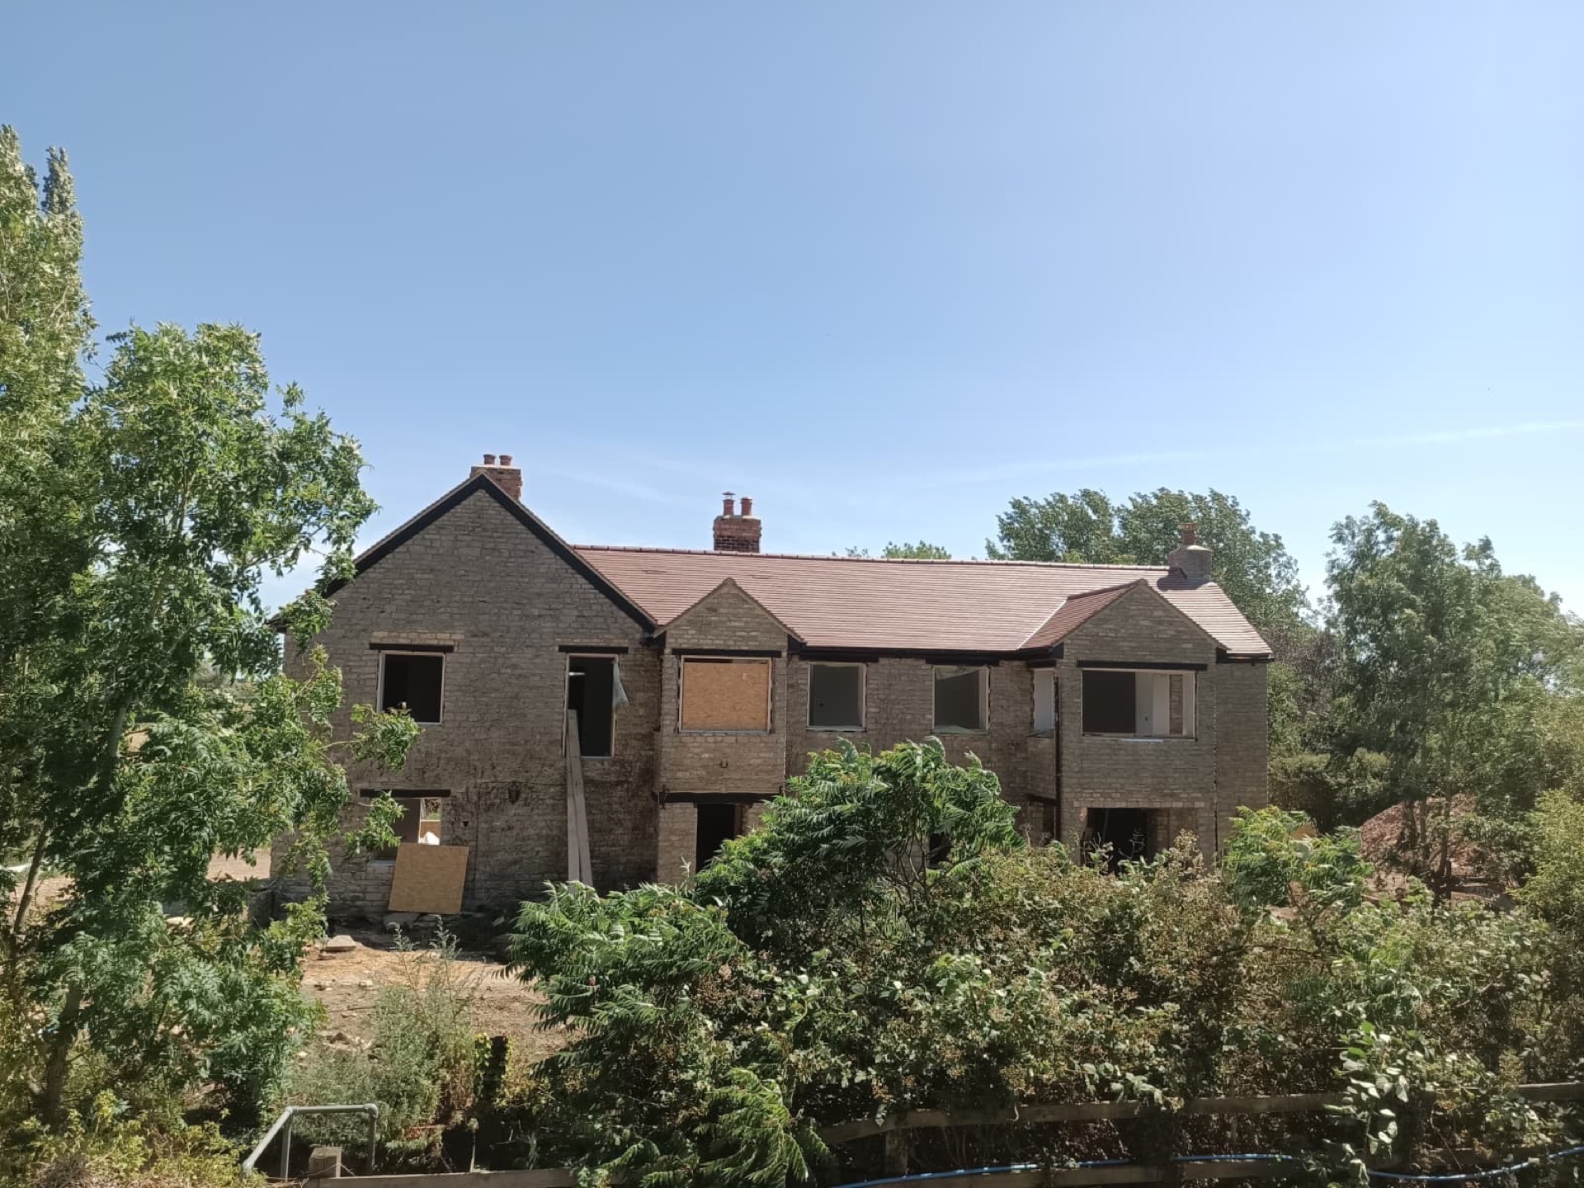
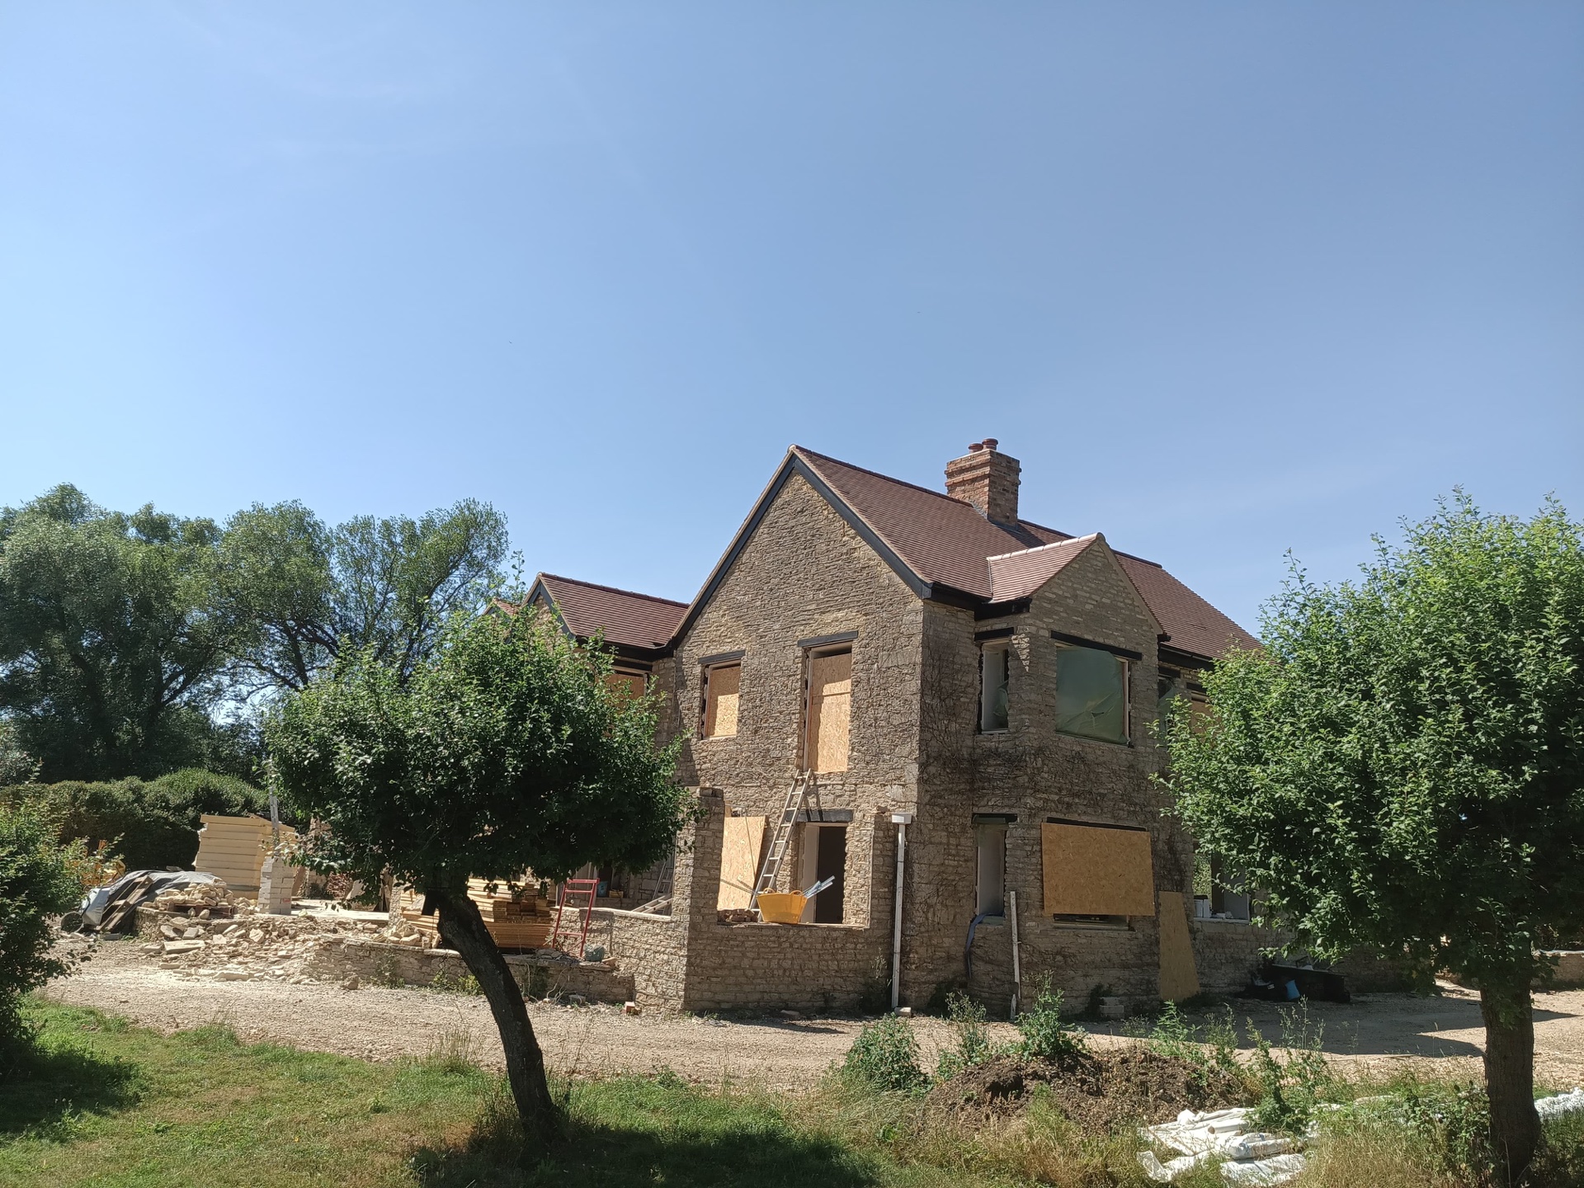
Side elevation of the finished plain tile roof at Ravenstone Mill Ravenstone · 2026
01/Project brief
Project brief

A mill that was ready to be a home again.

An old Ravenstone mill, mid-conversion to residential. The existing roof was tired, the trusses had reached the end of their life and the felt underlay had gone brittle. The brief was a full strip, a new structural roof and a plain tile finish that would suit the building for the next century.

2 weeks Plain tile New trusses
02/Project specification
Specification

The specification.

Everything specified, sourced and signed off before scaffolding went up.

Finished plain clay tile roof at Ravenstone Mill Job No. 01 Case Study · RM
Project card

Ravenstone Mill Conversion

2 weeks on site · Full strip and re-roof · Ravenstone, Buckinghamshire
01 The brief
ClientPrivate residential, mill conversion LocationRavenstone, Buckinghamshire TypeFull strip and re-roof Duration2 weeks on site
02 The roof
TilePlain clay tile, hand laid UnderlayType II breathable membrane, 25 year warranty VentilationContinuous vented ridge, dry-fix TrussesNew engineered timber trusses, SW pine
03 Sign-off
StructureFull strip back to structure, retrussed RecordWritten photographic record RecordDaily photographs, written sign-off
03/The mill as we found it
Before the strip

The mill as we found it.

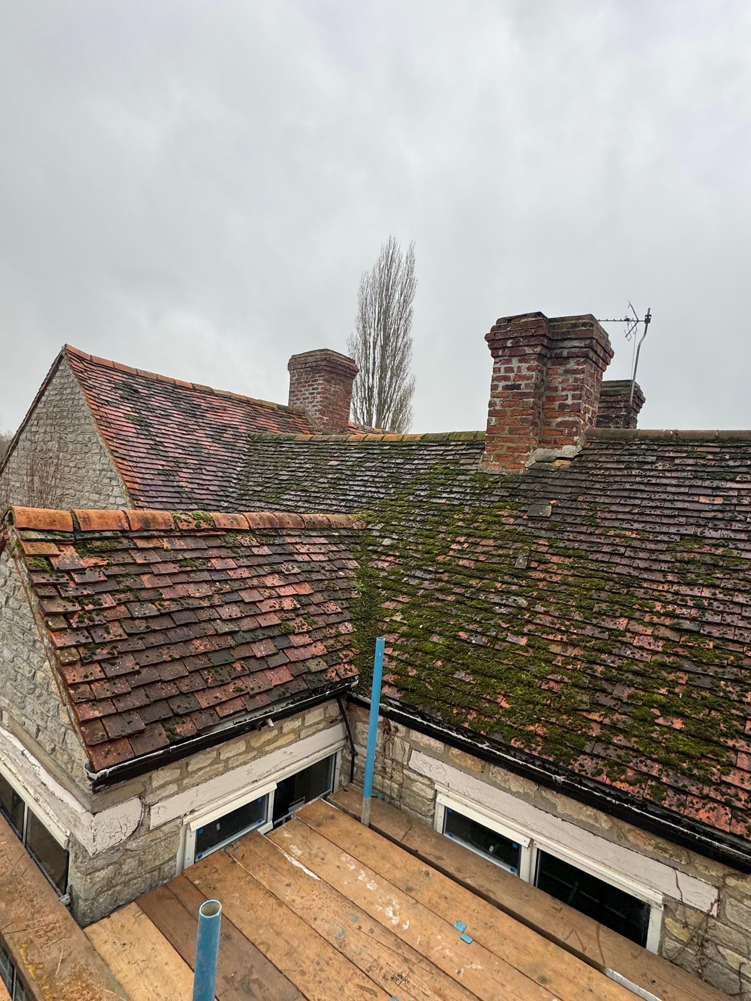
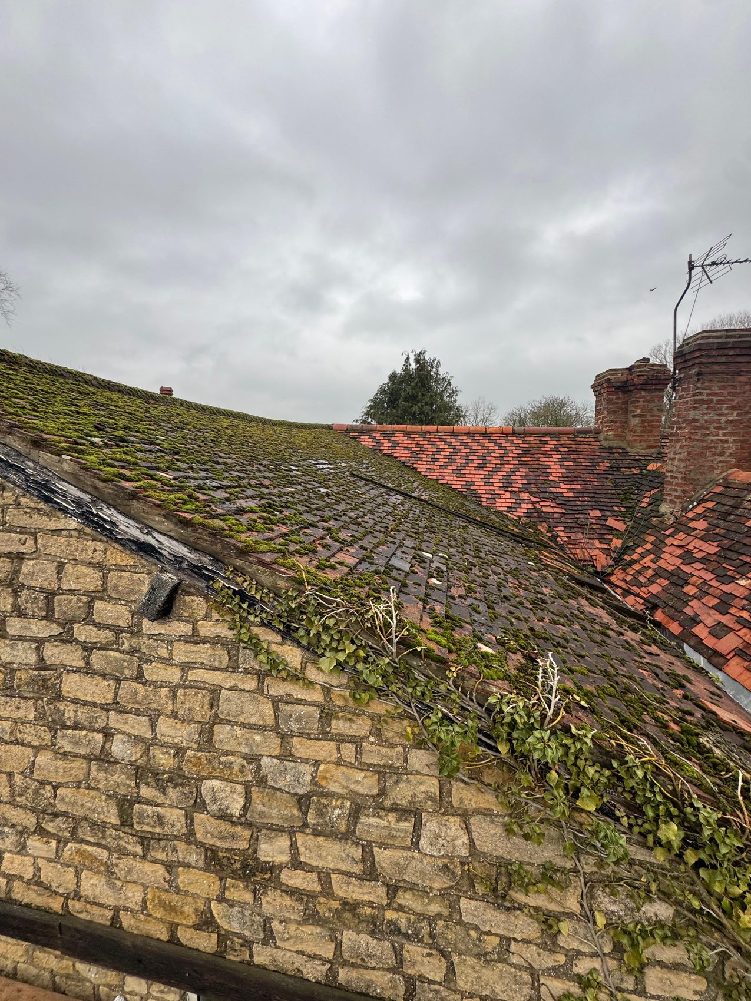
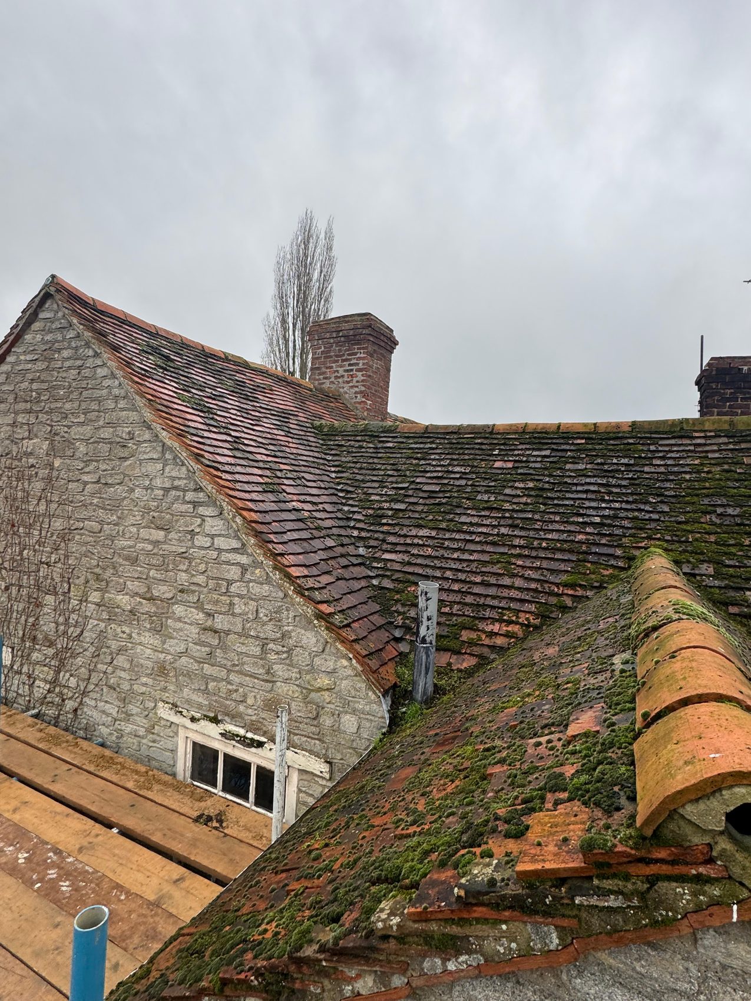
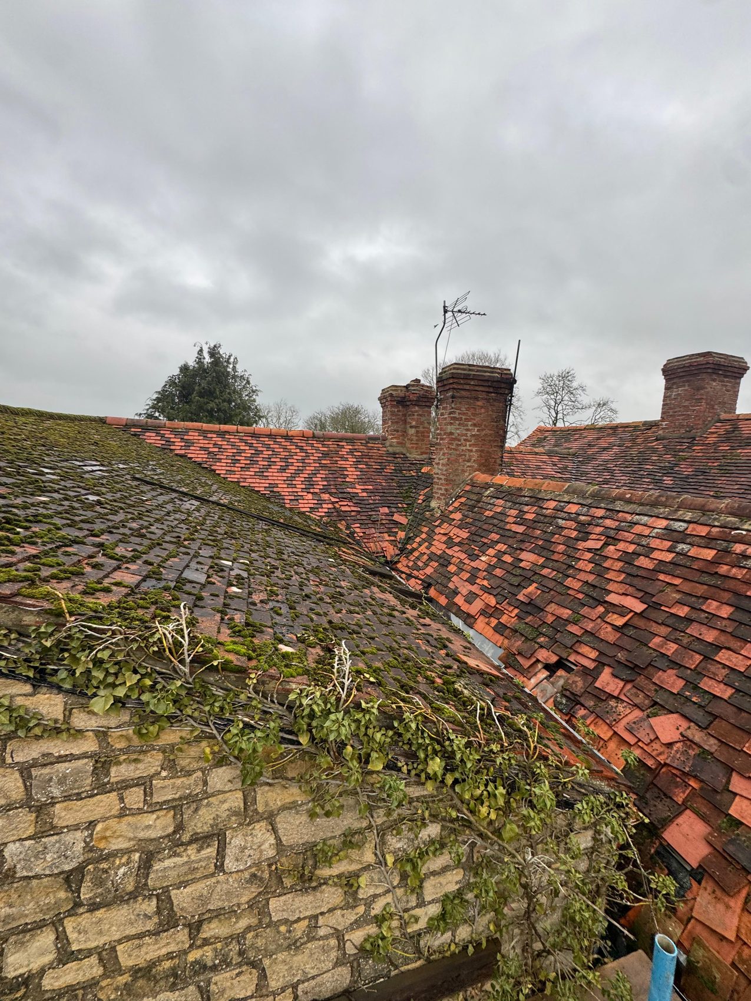
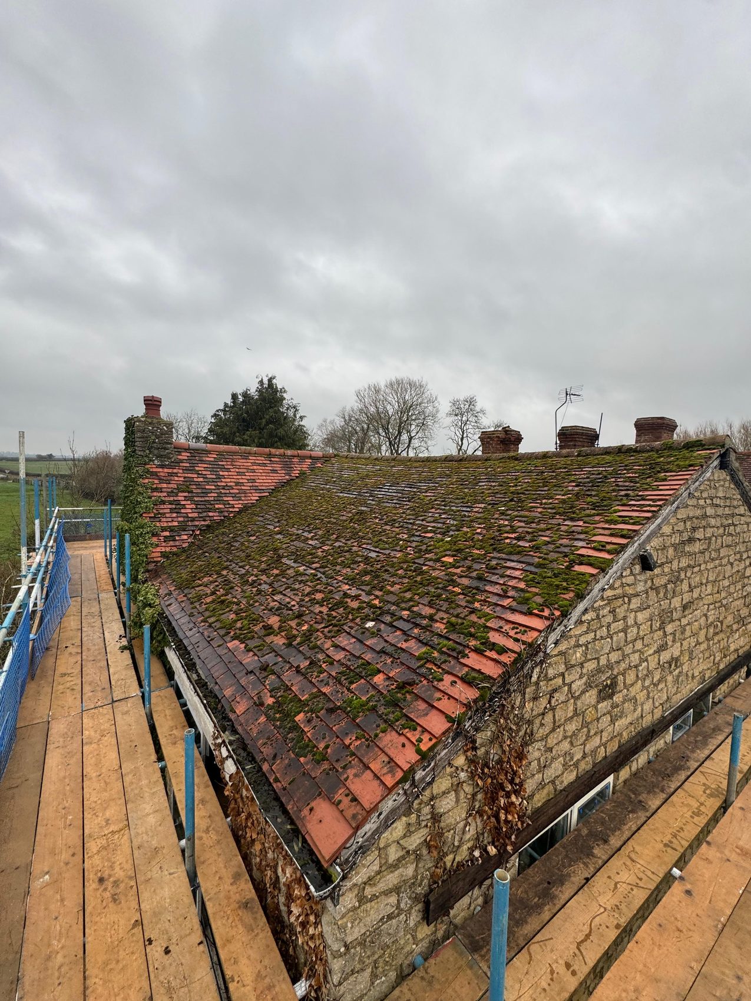
How the roof looked the day we arrived. Moss-bound tiles, ivy in the verges and chimney brickwork long past its service life.
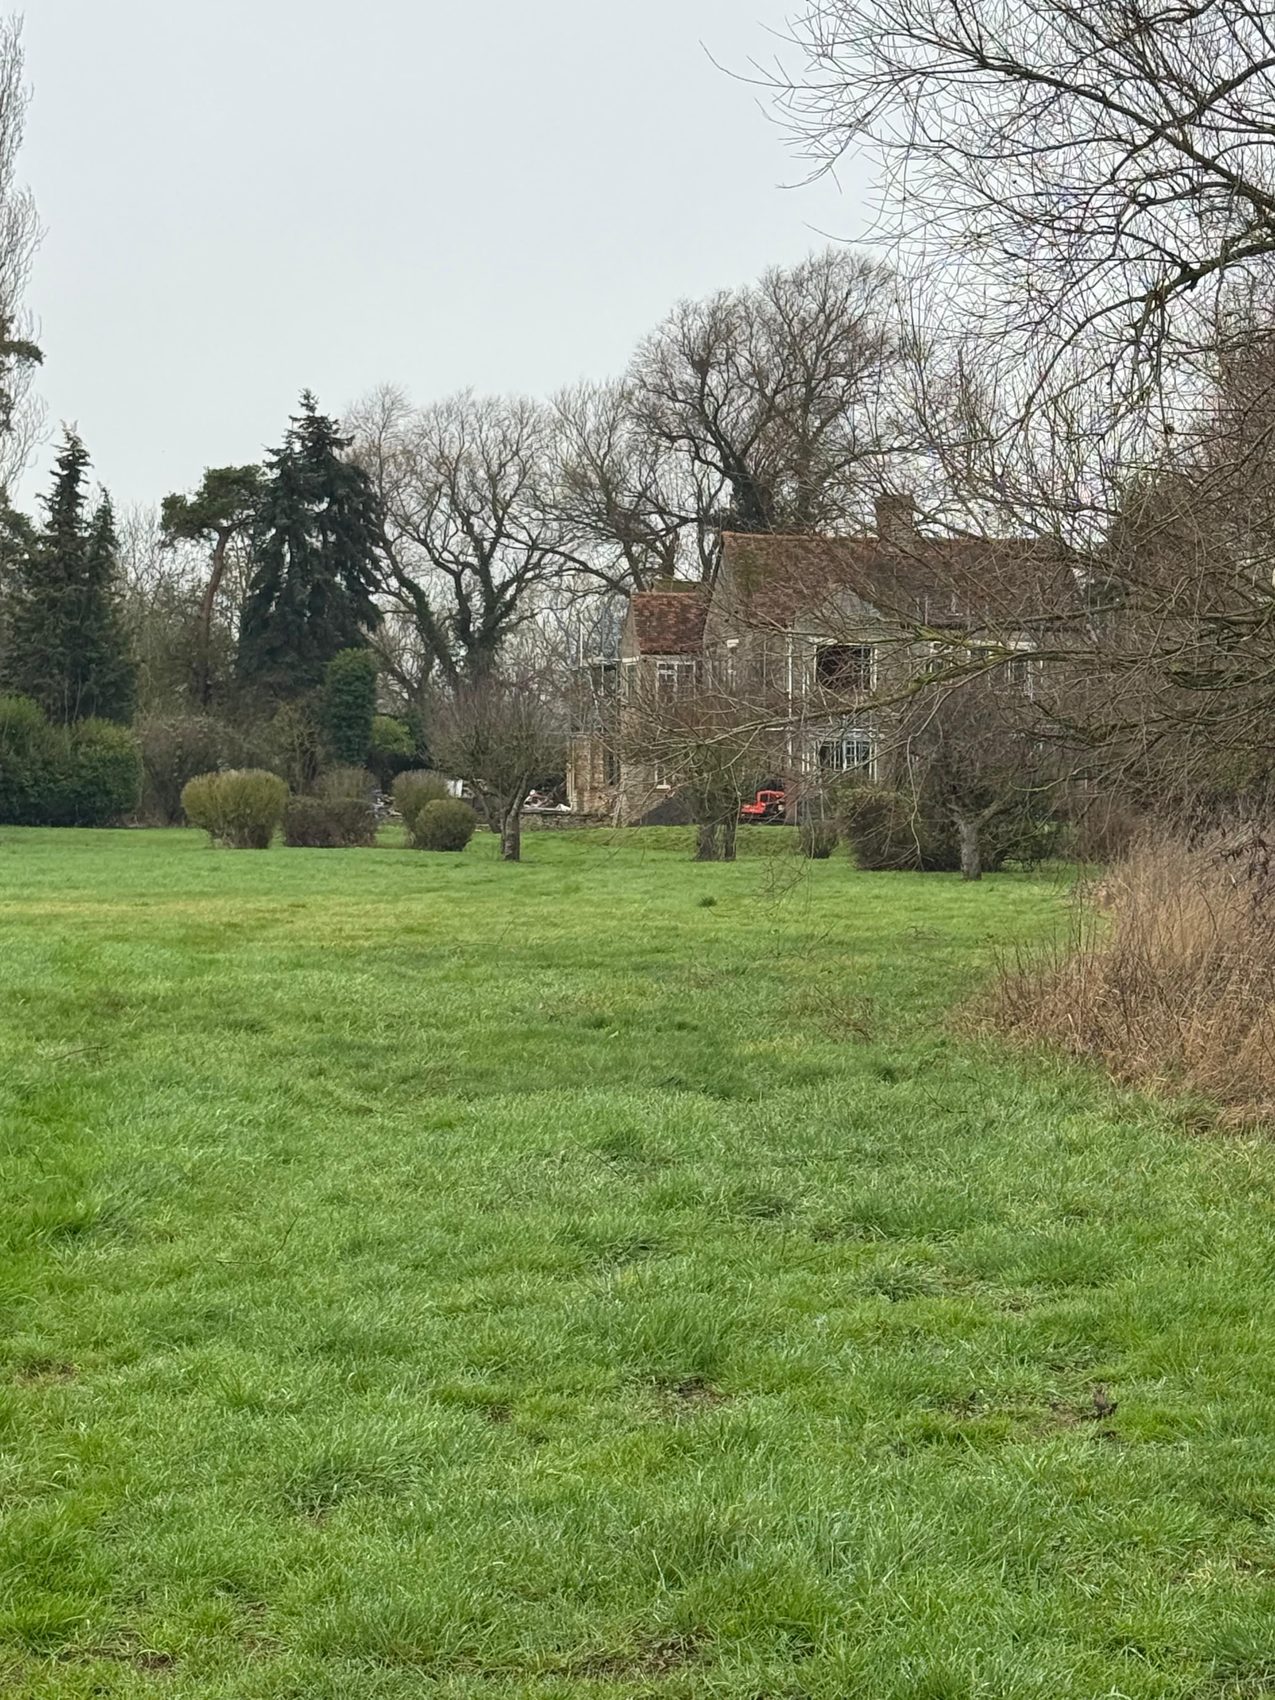
Ravenstone Mill seen from the field on arrival, with its original tiled roof still in place 01
The mill on arrival, original roof intact
Original brick chimney stacks rising above the moss-covered mill roof 02
Old brick chimney stacks
Ivy growing over the stone verge beside the moss-covered old tiles 03
Ivy over the verge, moss on the tiles
Moss covering the worn plain clay tiles of the original roof 04
Moss across the old plain tiles
Moss and ivy along the worn ridge of the old mill roof 05
Worn ridge, moss and ivy
The full moss-covered mill roof before the strip, seen from the scaffold 06
The full roof, moss-bound
04/What we did
Work breakdown

How the mill came back to life.

Five clear stages, tracked and photographed daily, signed off in writing at the end.
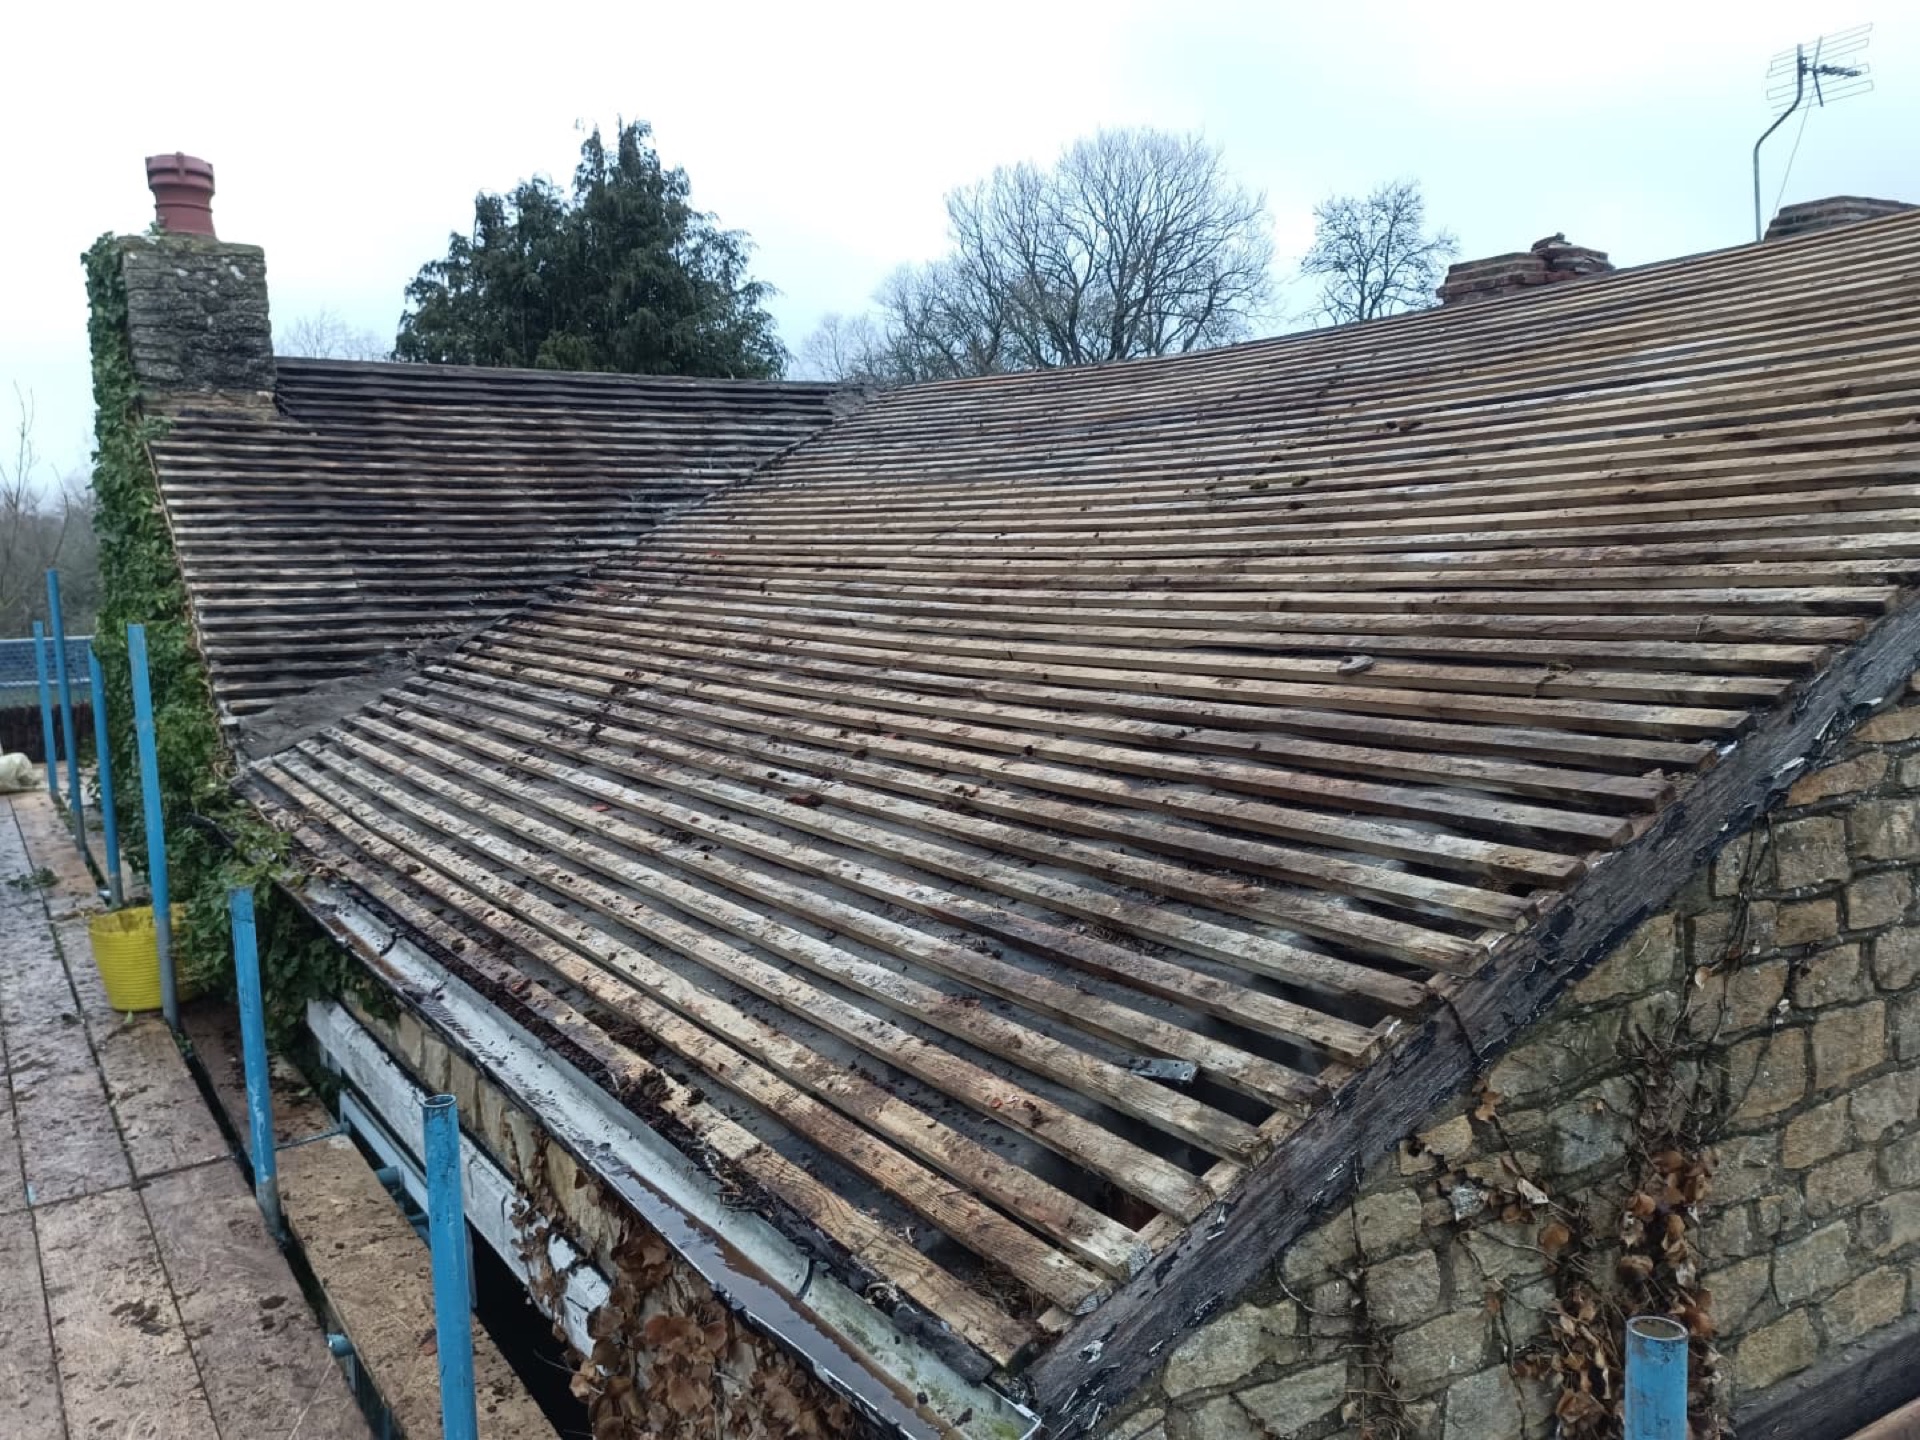
Existing mill roof at survey stage Roof stripped back to structure New timber trusses fitted Breathable membrane and battens laid, vented ridge fitted Plain clay tile laid and finished Stage 01 · Day 1
01 Survey

Site survey and structural assessment.

A full walk-over of the existing roof, a structural check of the trusses from inside the mill, and a written report on what needed to change before the roof could carry a modern plain tile finish.

02 Strip out

Full strip back to structure.

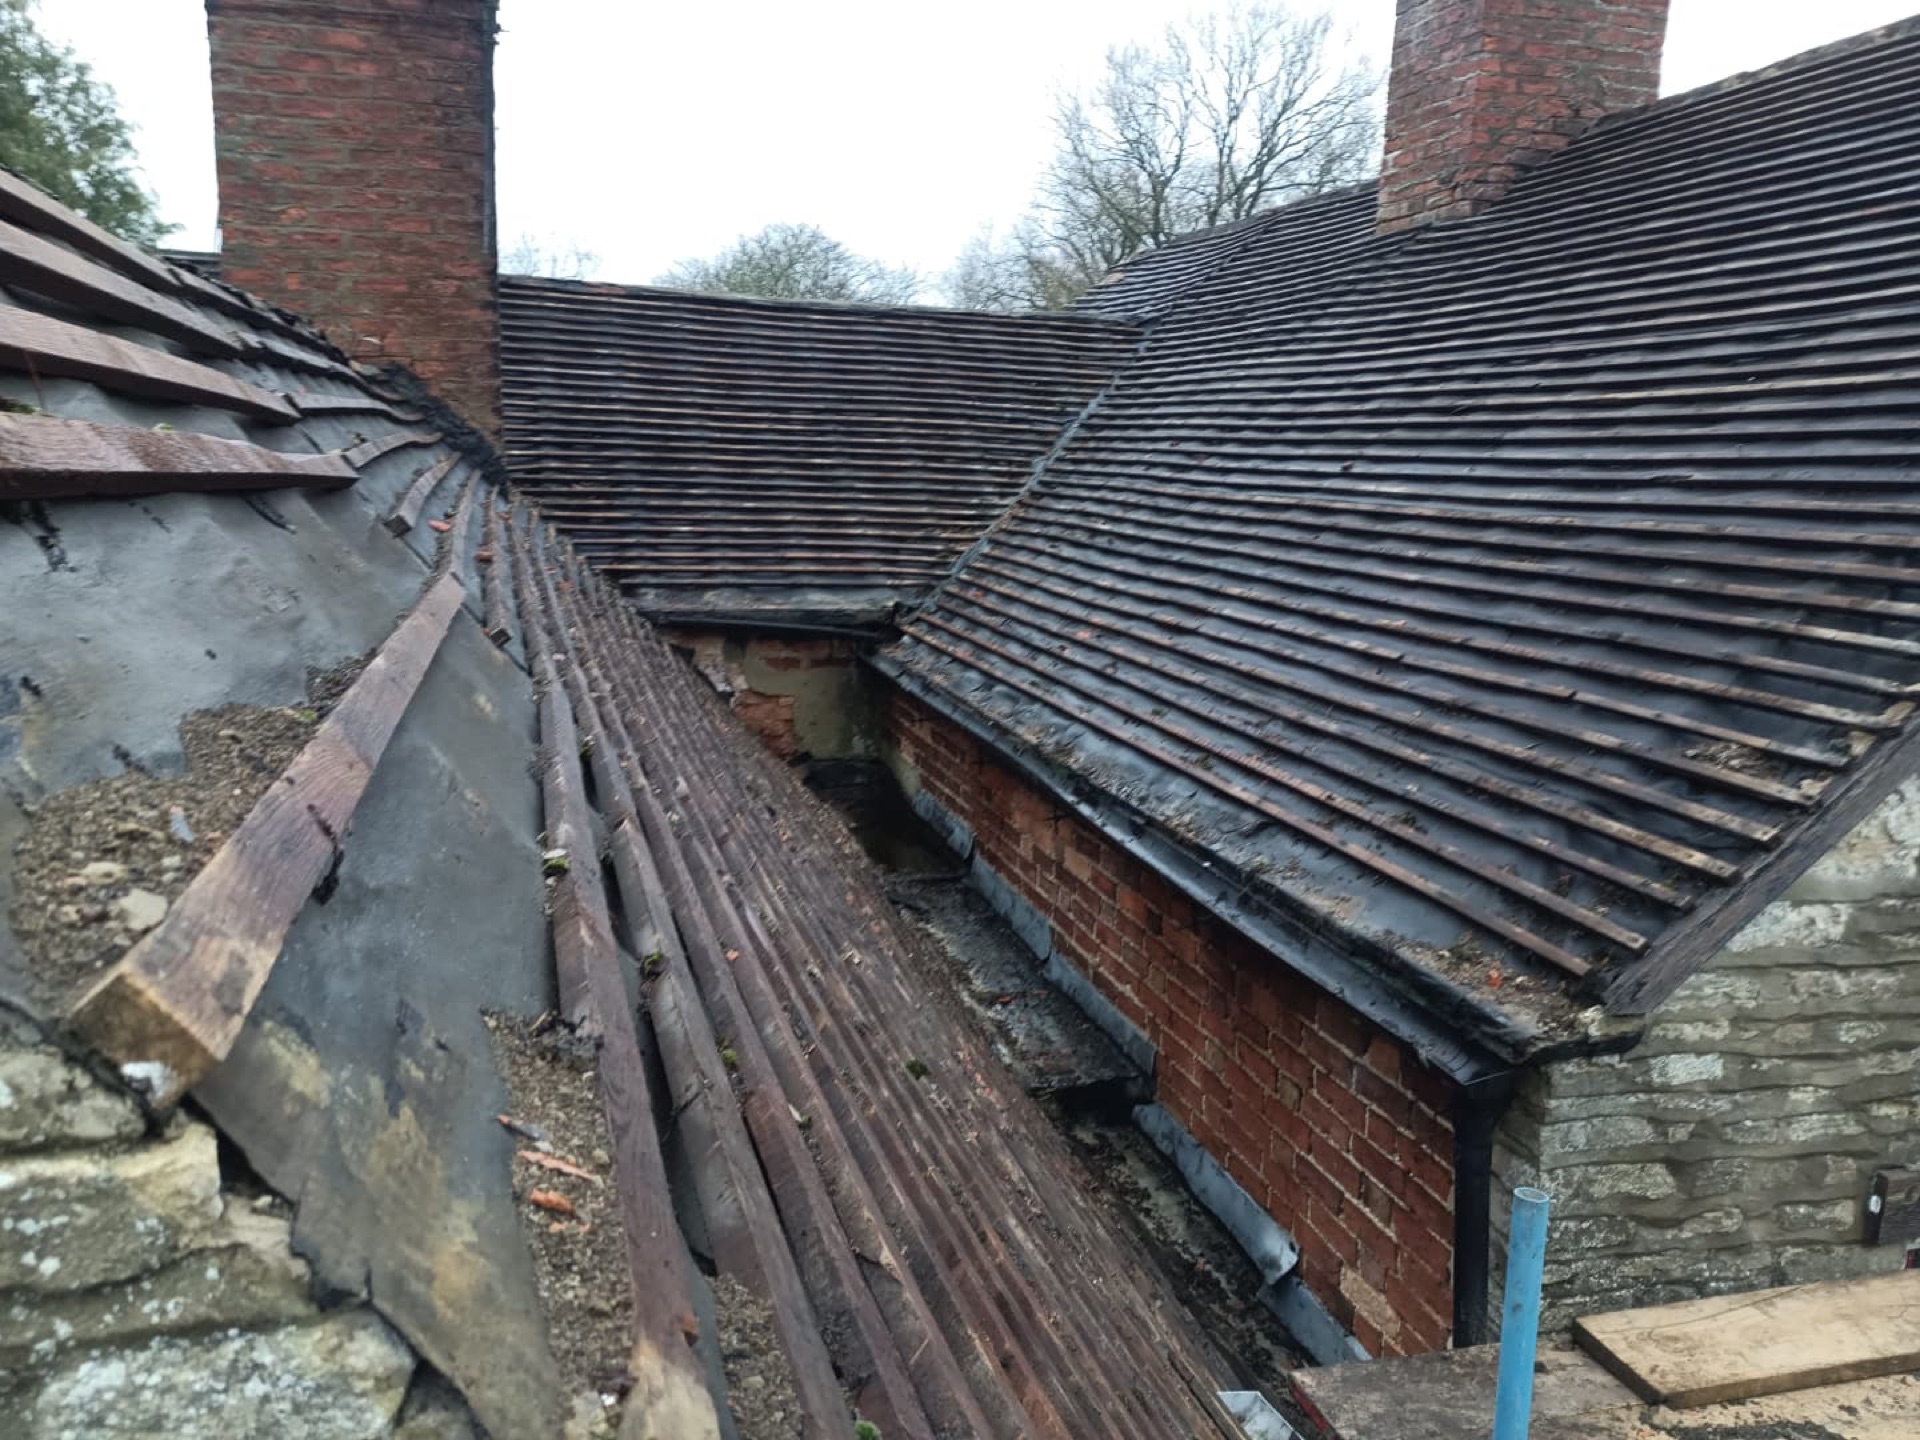
Scaffold up, tile off, felt out. Every layer of the old roof was stripped so the building could be assessed clean and the new roof built from the trusses up.

03 New trusses

New timber trusses fitted.

New engineered SW pine trusses fabricated to spec and lifted into place. Bracing, wall plates and truss clips fitted so the structure was correct for a habitable roof space.

04 Membrane and ridge

Breathable membrane, battens and vented ridge.

Type II breathable membrane laid over the trusses, tanalised treated battens set to the correct gauge and a continuous dry-fix vented ridge fitted the length of the roof.

05 Tile and sign-off

Plain tile laid and finished.

Plain clay tile hand laid to a consistent coursing. Verges, eaves and ridge finished, the site cleared, scaffold down and the roof signed off in writing.

05/Detail gallery
Detail gallery

The finish, up close.

Finished plain tile roof at Ravenstone Mill
Finished roof
Side elevation showing the full new roof
Side elevation
Verge and dry-fix ridge detail
Ridge detail
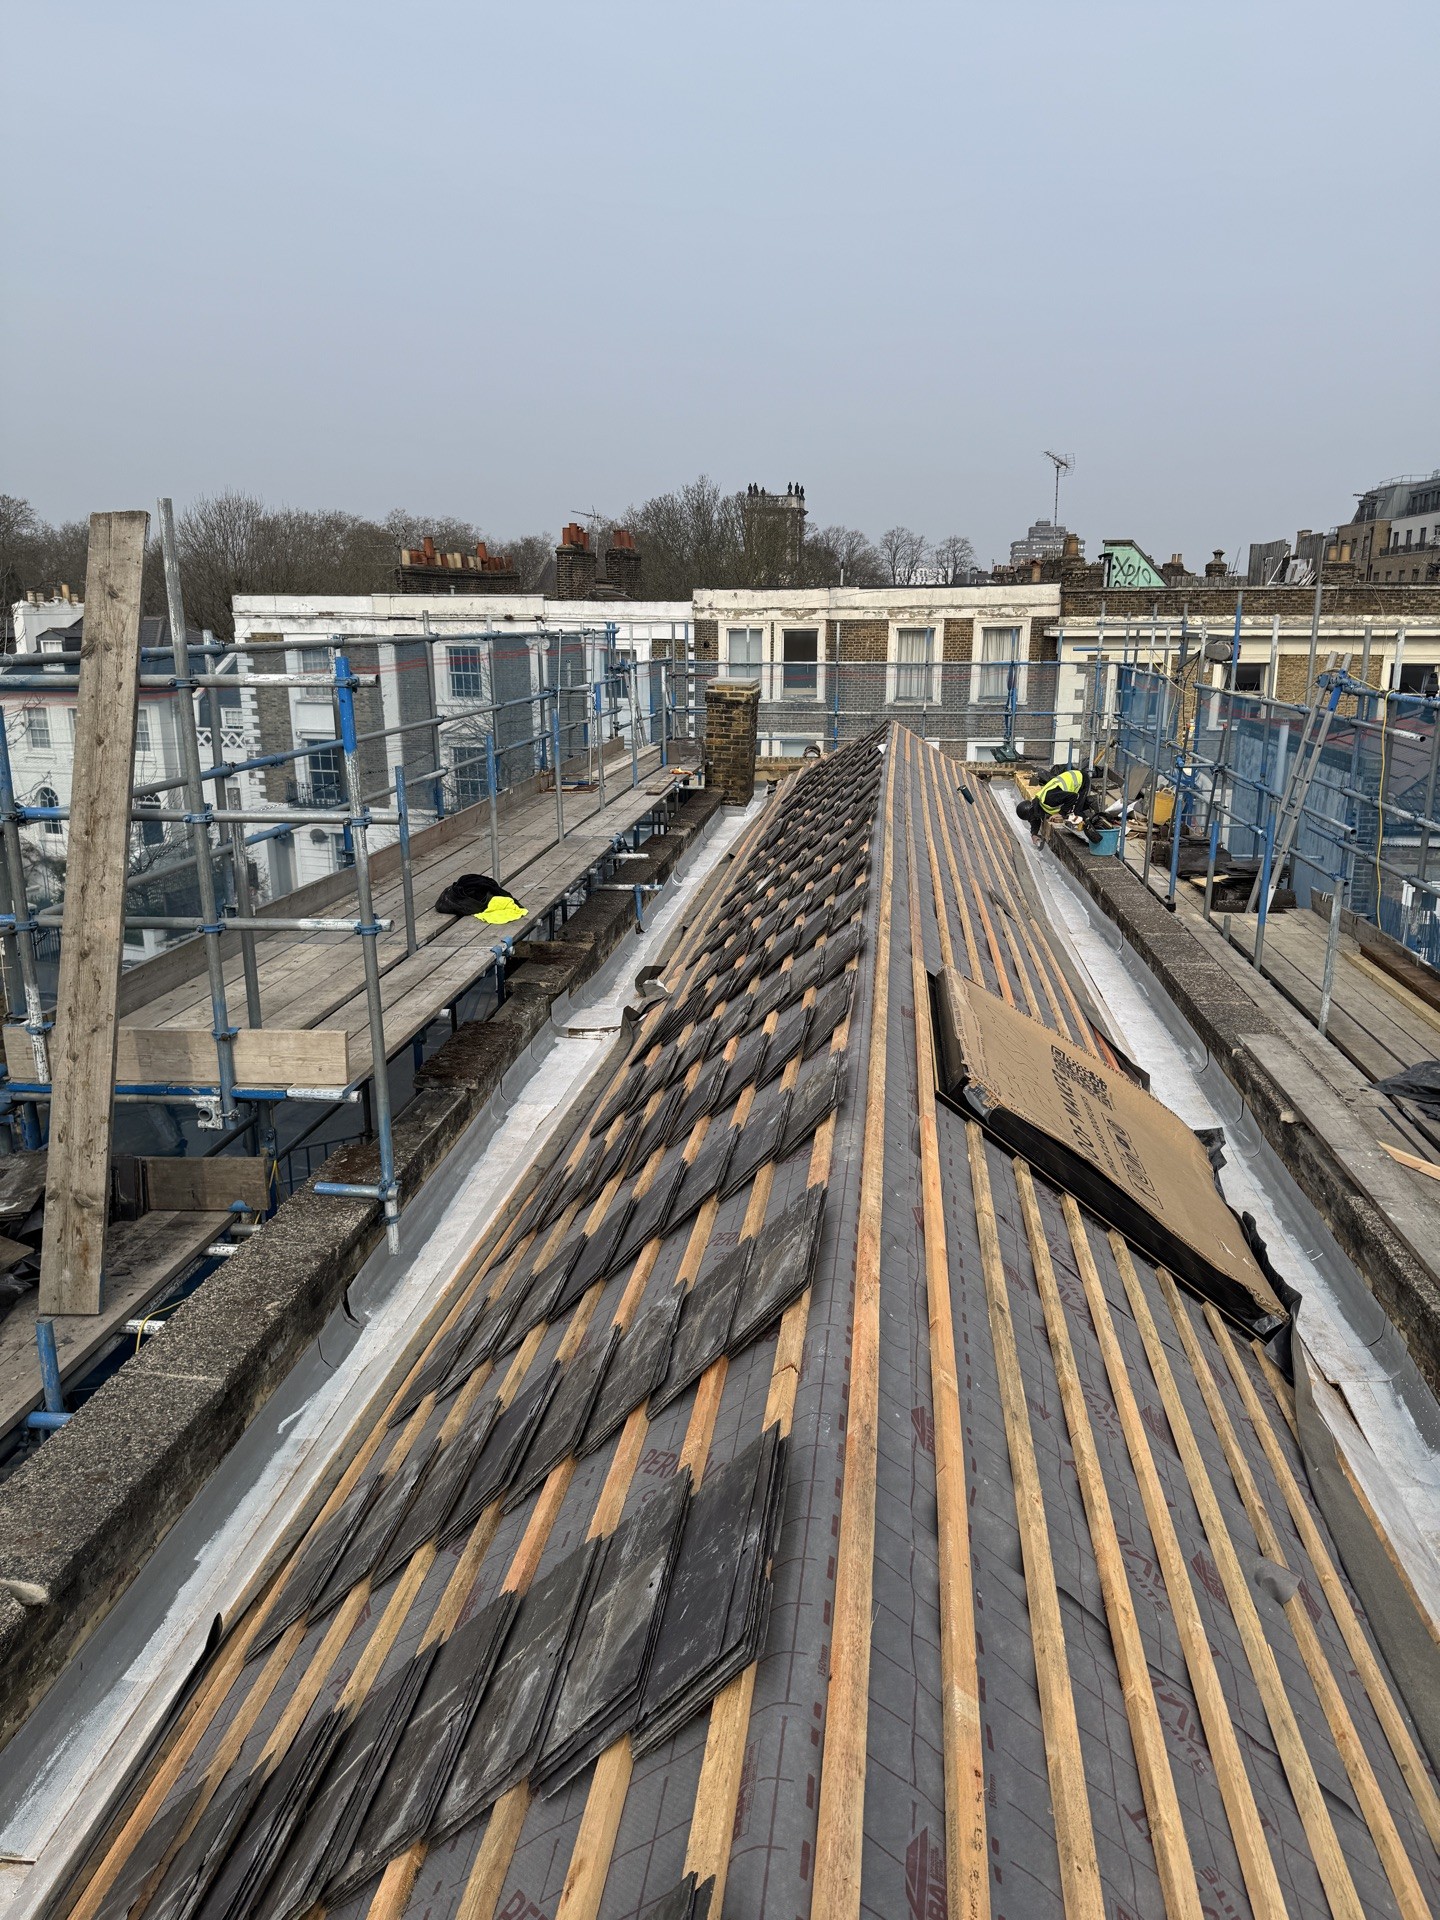
Mid-strip of the mill roof back to structure
Mid-strip
06/Craft note
Why we made that choice

Why a vented ridge matters here.

The original mill roof was laid with a traditional bedded ridge over old bituminous felt. That combination is fine for a cold, unused mill loft. It is not fine for a habitable home.

Once a building is being lived in, the loft space carries moist air rising from bathrooms, kitchens and radiators below. Without ventilation at the top of the roof, that moisture condenses on the underside of the underlay, then drips onto the insulation and rafters. That is how a brand new roof can start rotting from the inside in five years.

Specifying a breathable membrane with a continuous vented ridge lets that moist air leave the building at the highest point, keeps the timber dry, and protects the insulation. It is the reason this roof will still be sound in a hundred years, not fifteen.

"The mill can be a home again. That's everything."
Owner · Ravenstone Mill Conversion · 2025
07/What we used
Materials

What went on this roof.

Hover any material for the full spec on the Ravenstone Mill build.

Plain clay tile on the finished Ravenstone Mill roof 01
Traditional finish

Plain tile

Best forPitched heritage & conversions
WeightHeavy (48kg/m²)
Lifespan80+ years
Ideal pitch35° and above
FixingNailed to gauge
Warranty30 years material
Roof structure being replaced at Ravenstone Mill 02
Structural

New trusses

TimberSW pine, tanalised
TypeEngineered fink truss
Span4200mm nominal
BracingDiagonal + longitudinal
FixingsTruss clips + straps
DesignTo BS 5268
Plain tile hand-laid over the new breathable membrane at Ravenstone Mill 03
Underlay

Breathable membrane

TypeType II underlay
PropertyVapour open, air tight
Weight150g/m²
Overlap150mm horizontal
FireClass E rated
Warranty25 years
Dry-fix vented ridge on the finished Ravenstone Mill roof 04
Ventilation

Vented ridge

TypeDry-fix, mechanical
LengthContinuous, full ridge
AirflowRoll ventilator strip
FixingScrew + clamp, no mortar
StandardBS 5534 compliant
Warranty15 years system
Free roof survey

Have a similar property? Start with a survey.

Barn, mill, cottage or conversion. If the roof has reached the end of its life, we will walk it, tell you honestly, and quote in writing.

Call Free Survey